
Open House Sun, Oct 4th 09:00 AM - 11:00 AM
Address
1654 S Perry St, Denver, CO
Price
$ 485,000
Property Attributes
- MLS#1069576
- TypeSingle Family
- Listing Status Coming Soon
- CountyDENVER
- CityDenver
- AreaMetro Denver
- NeighborhoodProfessional Sub
- Zip80219
- StyleSingle Family Residence
- Year Built1955
- Taxes$ 2405
- Price$ 485,000
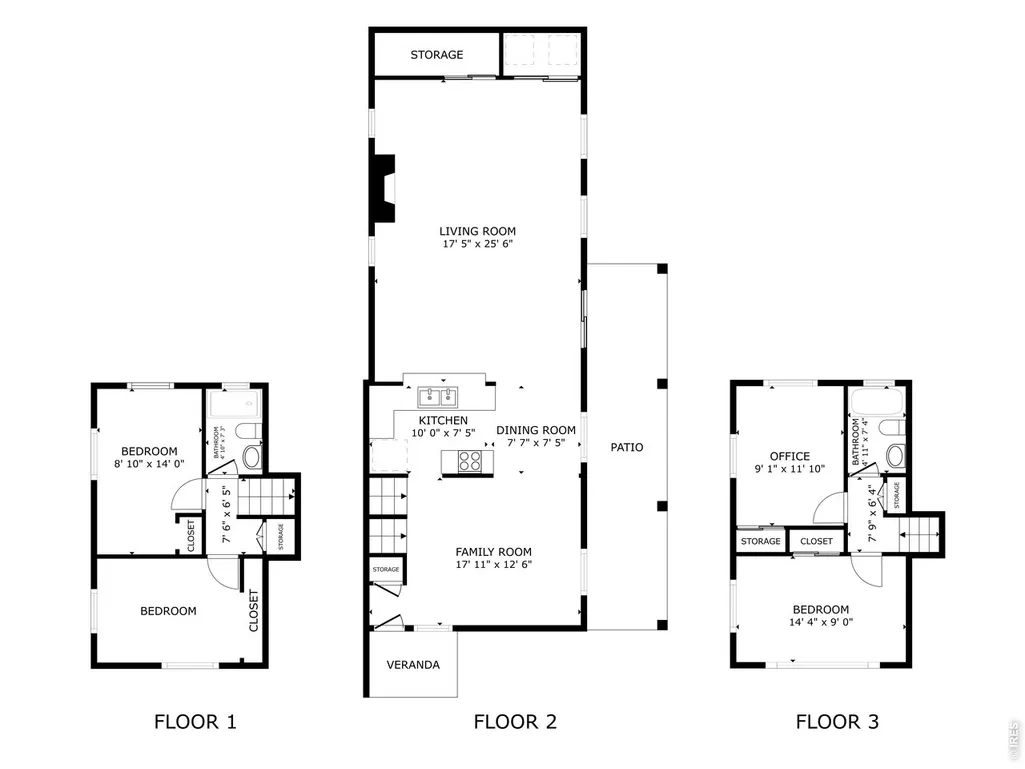
- Bedrooms4
- Full Bathrooms2
- Half Bathrooms0
- Sqr Footage1687
- Lot Size0.17 Acres
Data Source:
Information and Real Estate Services (IRES)
Property Description
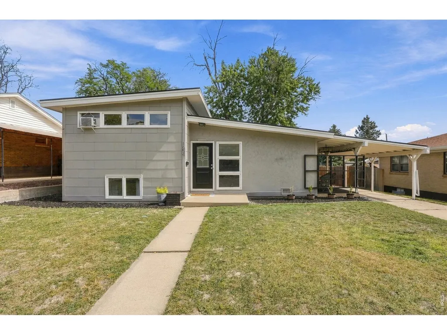
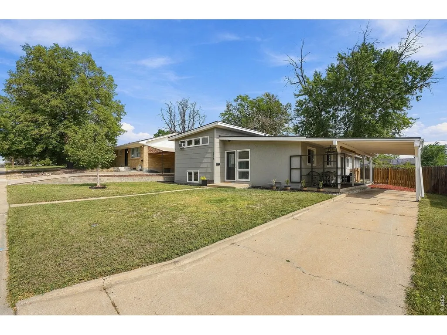
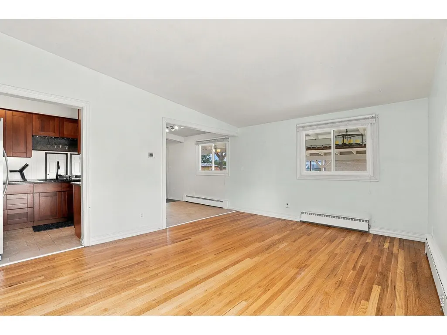
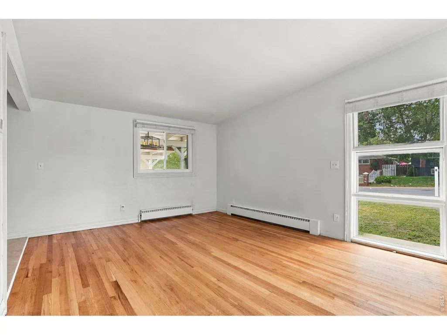
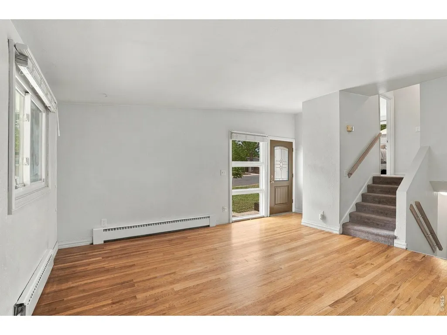
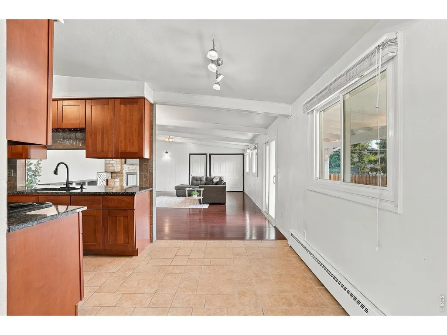
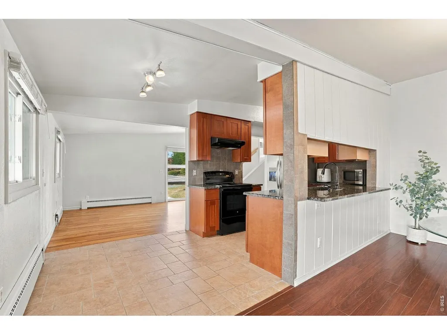
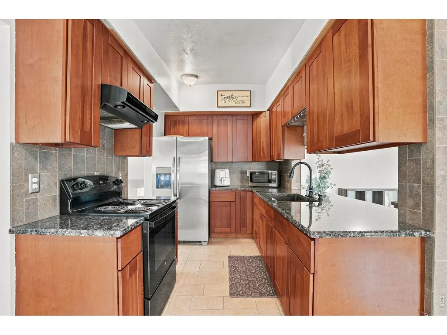
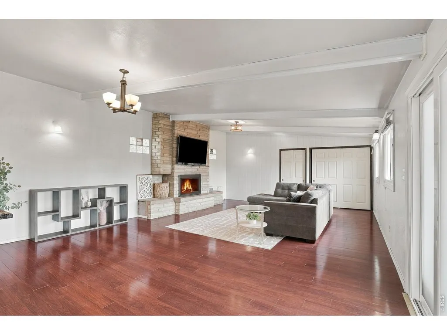
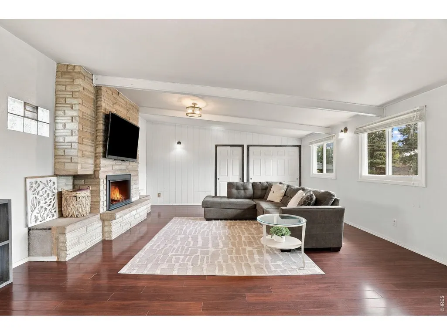
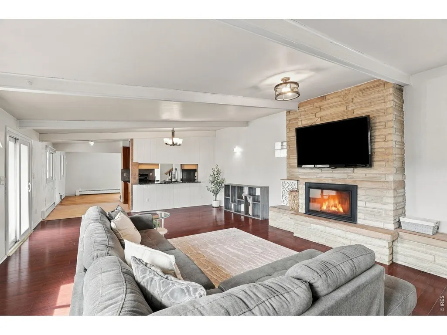
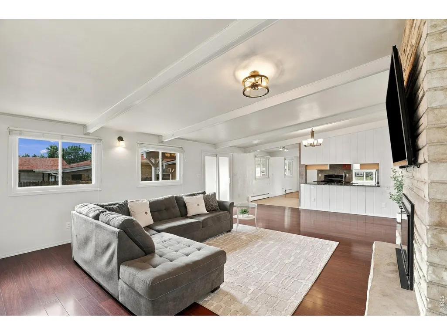
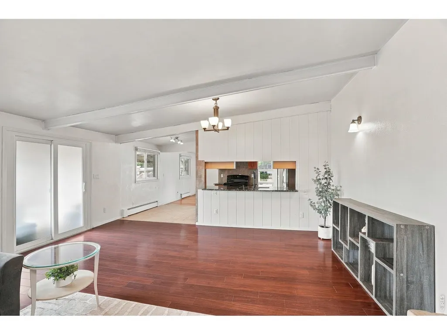
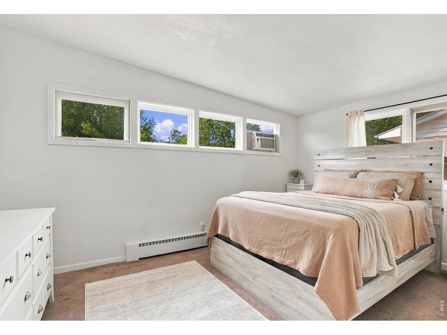
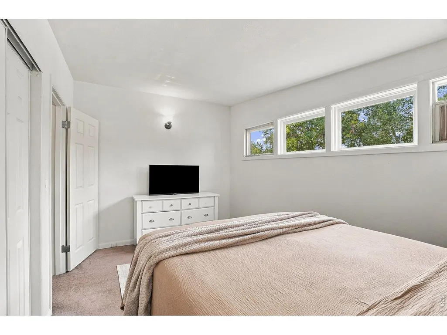
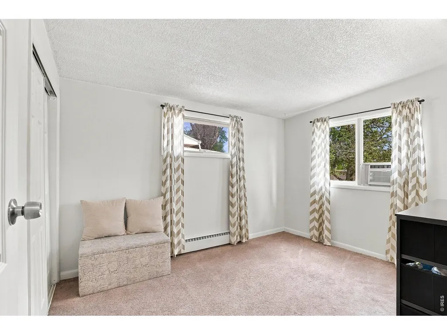
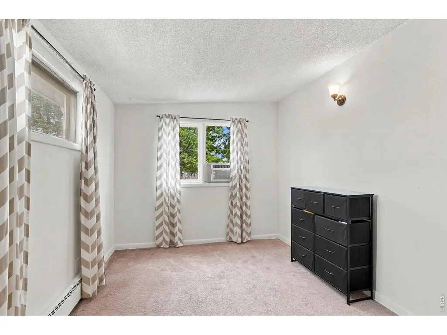
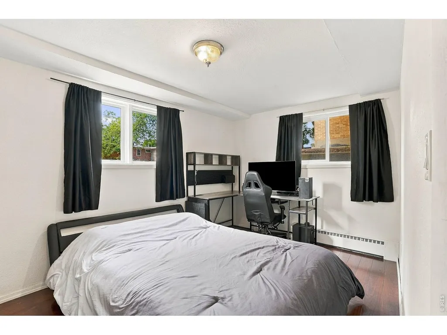
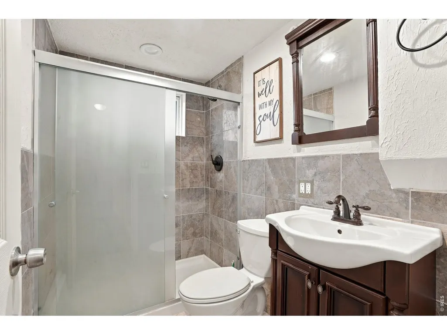
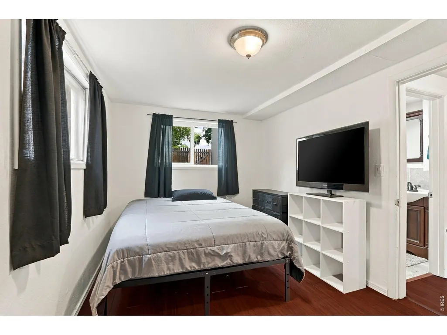
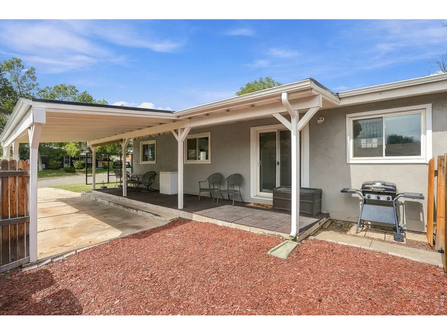
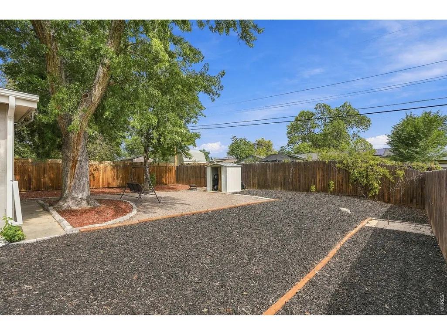
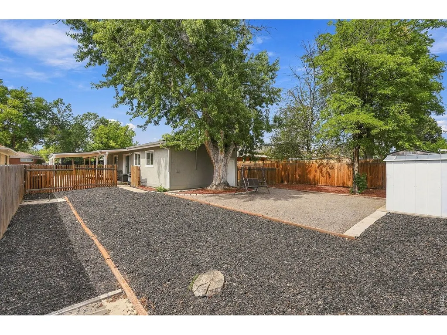
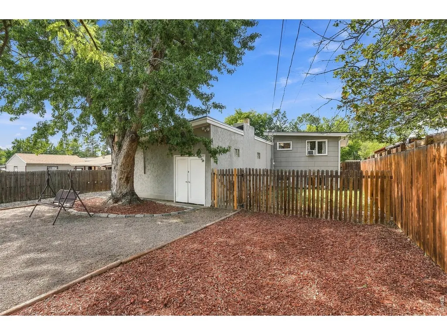
Major capital improvements including a brand-new roof, gutters, and downspouts with a transferable warranty have already been completed, giving buyers peace of mind and eliminating one of the biggest future homeownership expenses. This spacious 4-bedroom home offers an exceptional opportunity to own more space at an attractive price point in southwest Denver. Inside, natural light fills the inviting living areas, while the updated kitchen features granite countertops, modern cabinetry, and generous storage for everyday living and entertaining. Fresh exterior paint enhances the home's curb appeal, and the flexible floor plan provides room for family, guests, a home office, or hobbies. Step outside to an oversized backyard with plenty of space to garden, entertain, play, or simply relax. Conveniently located near parks, schools, shopping, dining, and major commuter routes, this home offers comfort, functionality, and value in one complete package. With major capital improvements already completed, this well-maintained home is ready for its next owner to move in and make it their own.
| Elementary School | Middle School | High School |
|---|---|---|
| Force Elementary School | Kepner Middle School | John F. High School |
| Price History | |
|---|---|
| 9/28/2026 | Listed $485,000 |
General Features
| Living Area | 1687 |
|---|---|
| Heating | Forced Air |
| Cooling | Wall/Window Unit(s) |
| Utilities | Natural Gas Available |
| Roof | Rubber |
| Appliances | Electric Range,Refrigerator,Washer,Dryer,Disposal,Fire Alarm |
| Zoning | S-SU-D |
| Garage Spaces | 1 |
| Construction Materials | Frame |
| Year Built | 1955 |
| Levels | Tri-Level |
| Property Subtype | Single Family Residence |
| Tax Year | 2025 |
| Parcel Number | 5194-30-018 |
| County | Denver |
| New Construction | No |
| Property Type | Residential |
| HOA | No |
| Subdivision Name | Professional Sub |
| Full Baths | 2 |
| Status | Coming Soon |
| High School | Kennedy,John F. |
| City | Denver |
| Disclosures | Seller's Property Disclosure |
| High School District | Denver District 1 |
| MLS Area | Metro Denver |
| Elementary School | Force |
| Property Attached Y/N | No |
| Tax Annual Amount | 2405 |
| Middle/Junior High School | Kepner |
| MLS Area Minor | Metro17/DSW |
| Virtual Tour | https://my.matterport.com/show/?m=ubge8mt1EcZ |
| Standard Status | Coming Soon |
| Expected Active Date | 2026-10-01 |
| AttributionContact | 9706904455 |
Interior Features
| Basement | Crawl Space |
|---|---|
| Fireplace Features | Gas |
| Above Grade Finished Area | 1687 |
| Total Bedrooms | 4 |
| LivingAreaSource | Assessor |
| Total Baths | 2 |
Exterior Features
| Parking Features | Carport |
|---|---|
| Water Source | Public |
| Lot Size Area | 7200 |
| Lot Size Acres | 0.17 |
| Waterfront Y/N | No |
| Irrigation Water Rights Y/N | No |
Amenities
- Foreclosure
- Views
- Short Sale
- New Construction
- Adult 55+
- Lease To Own
- No HOA Fees
- Furnished
- Primary On Main
- Air Conditioning
- Seller Finance
- Green
- Fixer Upper
- Horse
- Golf
- Fireplace
- Deck
- Garage
- Basement
- Pool
Property vs Single Family Average in 80219
Price
Taxes
Year Built
 Information deemed reliable but not guaranteed by the MLS. © 2026 Information and Real Estate Services, LLC.
Information source: Information and Real Estate Services, LLC. Provided for limited non-commercial use only under IRES Rules. © Copyright IRES.
The information being provided is for the consumers personal, non-commercial use and may not be used for any purpose other than to identify prospective properties consumer may be interested in purchasing.
The IRES, LLC Data on this
Information deemed reliable but not guaranteed by the MLS. © 2026 Information and Real Estate Services, LLC.
Information source: Information and Real Estate Services, LLC. Provided for limited non-commercial use only under IRES Rules. © Copyright IRES.
The information being provided is for the consumers personal, non-commercial use and may not be used for any purpose other than to identify prospective properties consumer may be interested in purchasing.
The IRES, LLC Data on this
 The real estate listing information and related content displayed on this site is provided exclusively for consumers’ personal, non-commercial use and may not be used for any purpose other than to identify prospective properties consumers may be interested in purchasing. This information and related content is deemed reliable but is not guaranteed accurate by elevateMLS.
