
Just Listed
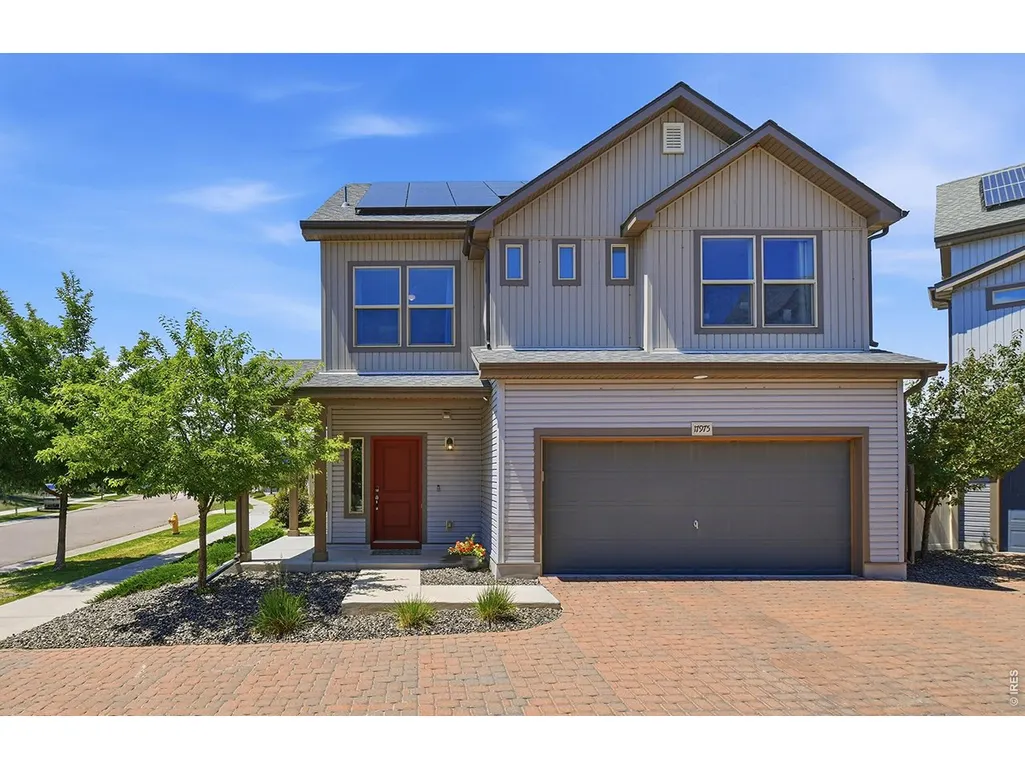
Address
17975 E 54th Ave, Denver, CO
Price
$ 450,000
Property Attributes
- MLS#1069620
- TypeSingle Family
- Listing Status Active
- CountyDENVER
- CityDenver
- AreaMetro Denver
- NeighborhoodGreen Valley Ranch
- Zip80249
- StyleSingle Family Residence
- Year Built2018
- Taxes$ 7195
- Price$ 450,000
- Bedrooms4
- Full Bathrooms3
- Half Bathrooms1
- Sqr Footage1935
- Lot Size0.09 Acres
Data Source:
Information and Real Estate Services (IRES)
Property Description
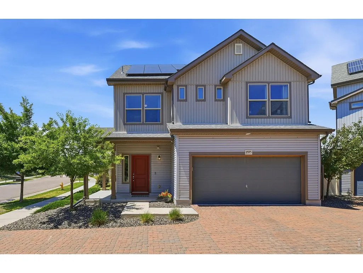
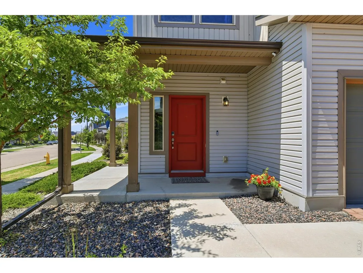
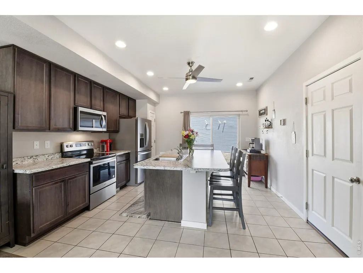
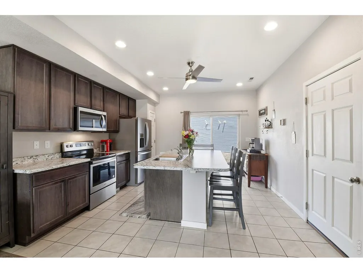
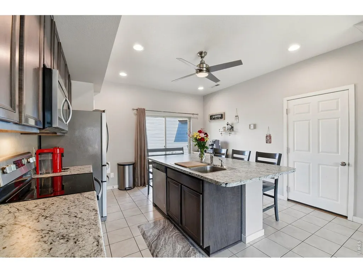
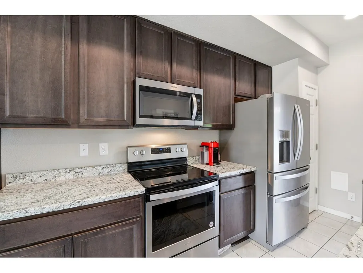
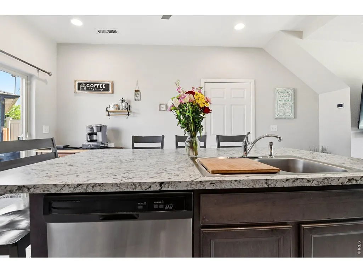
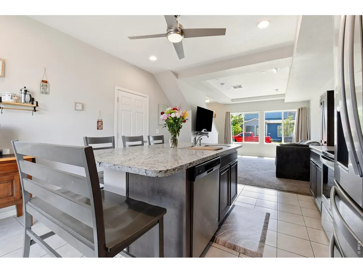
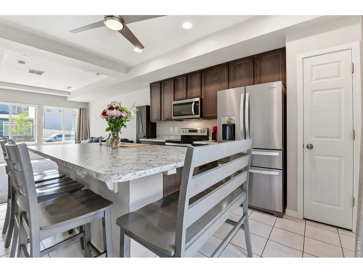
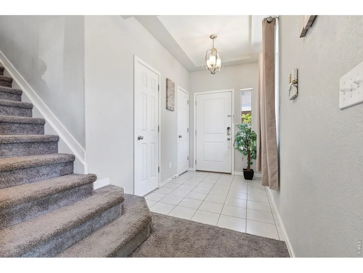
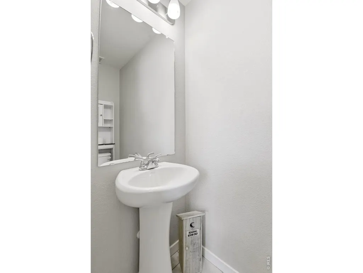
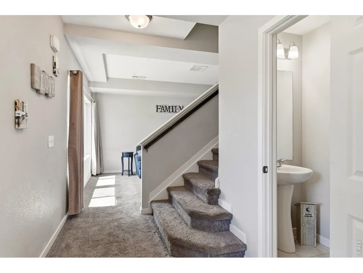
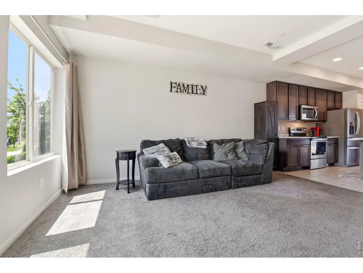
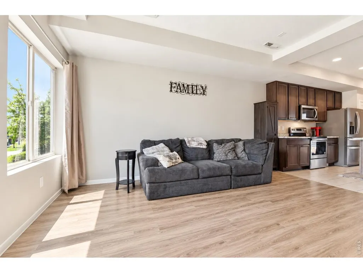
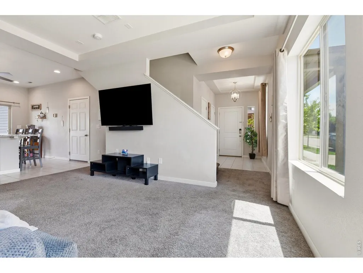
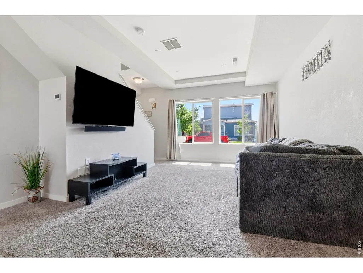
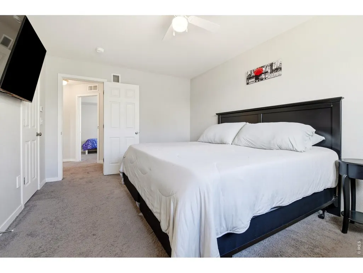
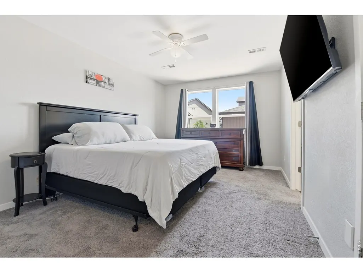
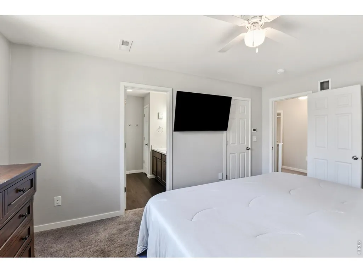
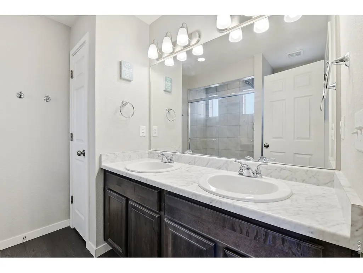
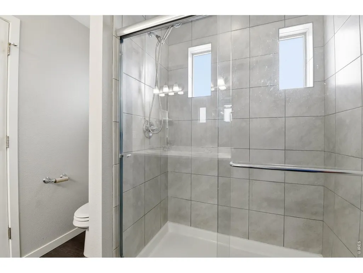
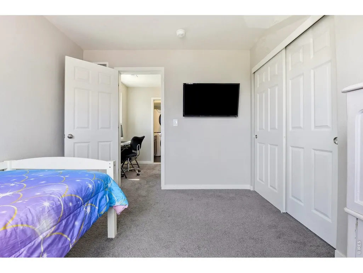
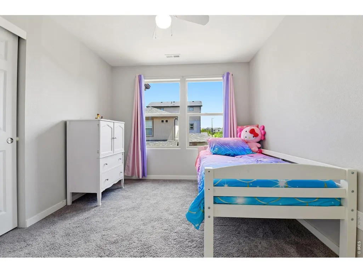
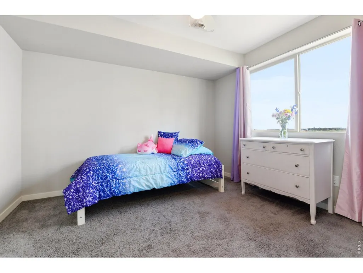
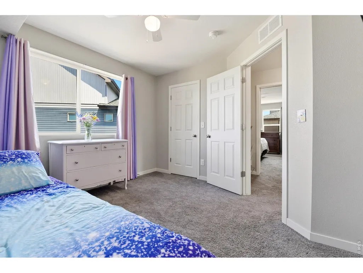
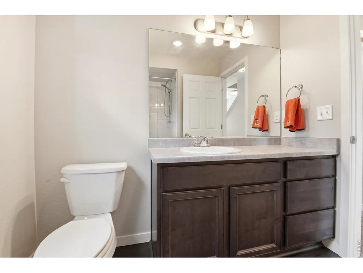
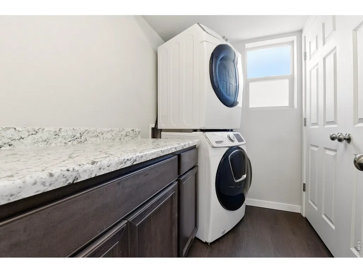
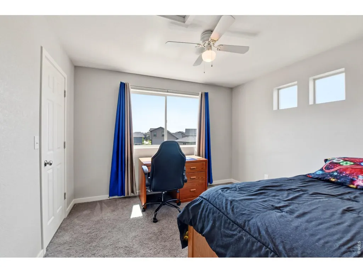
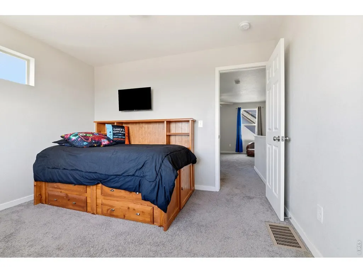
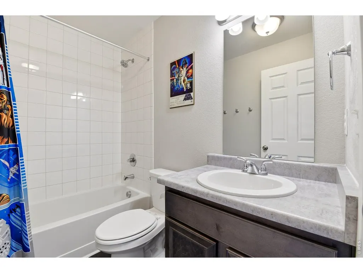
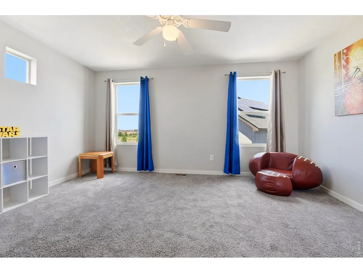
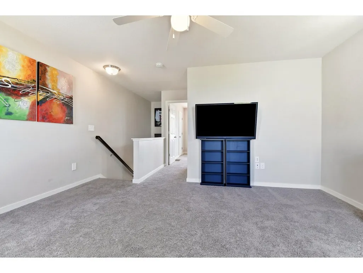
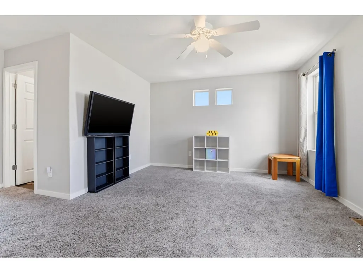
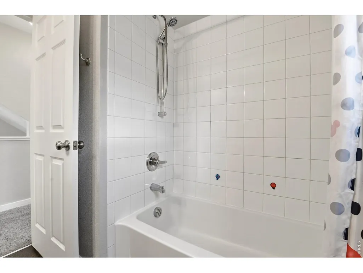
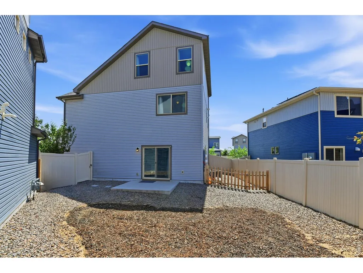
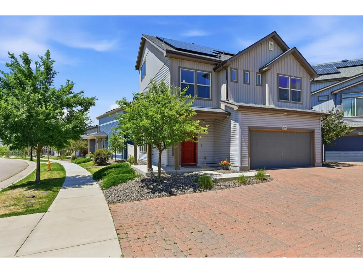
EXCEPTIONAL VALUE AND MOVE-IN READY! This beautifully maintained four-bedroom, four-bath home is in GREAT CONDITION and offers three levels of flexible living space, NEW LVP flooring throughout the main level, a NEW ROOF, fully PAID-OFF SOLAR, and thoughtful upgrades throughout. The only area needing a little TLC is the upstairs carpet-and rather than choosing flooring for the next owner, the SELLER IS WILLING TO PROVIDE A CARPET/FLOORING ALLOWANCE, giving the buyer the opportunity to select what works best for them! The bright, open-concept main level features a spacious great room filled with natural light and a well-appointed kitchen with abundant cabinetry and a large eat-in island-perfect for everyday living and entertaining. Upstairs, the generous primary suite includes a private bath with dual vanities and a spacious walk-in shower. Two additional bedrooms, a full bathroom, and conveniently located laundry room with upgraded cabinetry complete the second floor. The rare third-level expansion truly sets this home apart! This flexible space includes a bonus room, fourth bedroom, and full bathroom-perfect for guests, a home office, recreation room, teen retreat, or multi-generational living. Fully paid-off solar panels provide energy efficiency and the potential for lower monthly utility costs. Front yard maintenance and snow removal are also included for easy, low-maintenance living. Additional features include a two-car garage, central heating and air conditioning, and whole-house central vacuum system. Conveniently located near shopping, dining, parks, trails, entertainment, local transportation, and major highways with easy access throughout the Denver Metro area. This home has been well cared for and offers tremendous value. With major improvements already completed and a SELLER-PROVIDED FLOORING ALLOWANCE available for the upstairs carpet, buyers can move in and make the finishing touch their own. Schedule your private showing today!Directions
| Elementary School | Middle School | High School |
|---|---|---|
| Green Valley Elementary School | Green Valley Ranch Middle School | Green Valley Ranch High School |
| Price History | |
|---|---|
| 9/28/2026 | Listed $450,000 |
General Features
| Living Area | 1935 |
|---|---|
| Heating | Forced Air |
| Cooling | Central Air |
| Utilities | Natural Gas Available,Electricity Available |
| Roof | Composition |
| Appliances | Electric Range,Dishwasher,Refrigerator,Disposal,Fire Alarm |
| Zoning | C-MU-30 |
| Garage Spaces | 2 |
| Association Fee Includes | Snow Removal,Maintenance Grounds,Management |
| Patio/Porch Features | Patio,Enclosed |
| Construction Materials | Frame |
| Exclusions | Sellers Personal Property |
| Year Built | 2018 |
| Electric | Xcel |
| Levels | Two |
| Property Subtype | Single Family Residence |
| Tax Year | 2025 |
| Parcel Number | 161-18-041 |
| County | Denver |
| New Construction | No |
| Property Type | Residential |
| HOA | Yes |
| Energy Efficient | Windows,Photovoltaic Owned |
| Subdivision Name | Green Valley Ranch |
| Full Baths | 2 |
| Status | Active |
| High School | Green Valley Ranch |
| City | Denver |
| Disclosures | Seller's Property Disclosure |
| High School District | Denver District 1 |
| MLS Area | Metro Denver |
| Elementary School | Green Valley |
| Property Attached Y/N | No |
| Tax Annual Amount | 7195 |
| Middle/Junior High School | Green Valley Ranch |
| MLS Area Minor | Metro8/NSE |
| Virtual Tour | https://v1tours.com/listing/64063/ |
| Standard Status | Active |
| Expected Active Date | 2026-09-28 |
| AttributionContact | 3037717500 |
Interior Features
| Interior Amenities | Eat-in Kitchen,Open Floorplan,Walk-In Closet(s),Kitchen Island,Split Bedroom Plan |
|---|---|
| Basement | None |
| Window Features | Window Coverings |
| Above Grade Finished Area | 1935 |
| Half Baths | 1 |
| 3/4 Baths | 1 |
| Total Bedrooms | 4 |
| LivingAreaSource | Assessor |
| Total Baths | 4 |
Exterior Features
| Fencing | Fenced |
|---|---|
| Parking Features | Attached |
| Lot Features | Level |
| Water Source | Public |
| Lot Size Area | 3914 |
| Lot Size Acres | 0.09 |
| Road Surface Type | Asphalt |
| Waterfront Y/N | No |
| Road Frontage Type | City Street |
| Irrigation Water Rights Y/N | No |
Amenities
- Foreclosure
- Views
- Short Sale
- New Construction
- Adult 55+
- Lease To Own
- No HOA Fees
- Furnished
- Primary On Main
- Air Conditioning
- Seller Finance
- Green
- Fixer Upper
- Horse
- Golf
- Fireplace
- Deck
- Garage
- Basement
- Pool
Property vs Single Family Average in 80249
Price
Taxes
Year Built
In The Neighborhood
Aurora
$ 475,000
4130 N Quatar Ct
Aurora, CO 80019
- Type
- Single Family
- Size
- 1,958 SqFt
- Rooms
- 4 Beds + 2.5 Baths
Denver
$ 400,000
5048 N Andes St
Denver, CO 80249
- Type
- Single Family
- Size
- 1,400 SqFt
- Rooms
- 2 Beds + 2 Baths
Denver
$ 489,000
20764 E 39th Ave
Denver, CO 80249
- Type
- Single Family
- Size
- 1,889 SqFt
- Rooms
- 4 Beds + 2.5 Baths
Denver
$ 429,900
4585 Andes St
Denver, CO 80249
- Type
- Single Family
- Size
- 1,444 SqFt
- Rooms
- 3 Beds + 2 Baths
Denver
$ 418,000
4355 Argonne St
Denver, CO 80249
- Type
- Single Family
- Size
- 1,116 SqFt
- Rooms
- 3 Beds + 1 Baths
Denver
$ 469,000
4550 Flanders Way
Denver, CO 80249
- Type
- Single Family
- Size
- 1,903 SqFt
- Rooms
- 4 Beds + 3 Baths
Denver
$ 440,000
19989 Randolph Pl
Denver, CO 80249
- Type
- Single Family
- Size
- 1,649 SqFt
- Rooms
- 3 Beds + 2.5 Baths
Denver
$ 475,000
21339 Randolph Pl
Denver, CO 80249
- Type
- Single Family
- Size
- 1,731 SqFt
- Rooms
- 3 Beds + 2.5 Baths
Denver
$ 464,990
4137 Orleans Ct
Denver, CO 80249
- Type
- Single Family
- Size
- 1,708 SqFt
- Rooms
- 3 Beds + 2.5 Baths
Denver
$ 535,000
4316 Liverpool St
Denver, CO 80249
- Type
- Single Family
- Size
- 2,430 SqFt
- Rooms
- 3 Beds + 2.5 Baths
Denver
$ 590,000
4317 Ceylon St
Denver, CO 80249
- Type
- Single Family
- Size
- 3,321 SqFt
- Rooms
- 6 Beds + 2.5 Baths
Denver
$ 450,000
4555 N Gibraltar St
Denver, CO 80249
- Type
- Single Family
- Size
- 1,815 SqFt
- Rooms
- 2 Beds + 3.5 Baths
 Information deemed reliable but not guaranteed by the MLS. © 2026 Information and Real Estate Services, LLC.
Information source: Information and Real Estate Services, LLC. Provided for limited non-commercial use only under IRES Rules. © Copyright IRES.
The information being provided is for the consumers personal, non-commercial use and may not be used for any purpose other than to identify prospective properties consumer may be interested in purchasing.
The IRES, LLC Data on this
Information deemed reliable but not guaranteed by the MLS. © 2026 Information and Real Estate Services, LLC.
Information source: Information and Real Estate Services, LLC. Provided for limited non-commercial use only under IRES Rules. © Copyright IRES.
The information being provided is for the consumers personal, non-commercial use and may not be used for any purpose other than to identify prospective properties consumer may be interested in purchasing.
The IRES, LLC Data on this
 The real estate listing information and related content displayed on this site is provided exclusively for consumers’ personal, non-commercial use and may not be used for any purpose other than to identify prospective properties consumers may be interested in purchasing. This information and related content is deemed reliable but is not guaranteed accurate by elevateMLS.
