















Address
691 S Holly St, Denver, CO
Price
$ 935,000
Property Attributes
- MLS#4656255
- TypeSingle Family
- Listing Status Active
- CountyDENVER
- CityDenver
- AreaMetro Denver
- NeighborhoodVirginia Vale
- Zip80246
- StyleSingle Family Residence
- Year Built1956
- Taxes$ 3773
- Price$ 935,000
- Bedrooms5
- Full Bathrooms3
- Half Bathrooms1
- Sqr Footage3367
- Lot Size0.21 Acres
Data Source:
Information and Real Estate Services (IRES)
Property Description
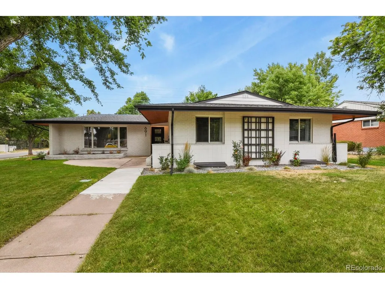
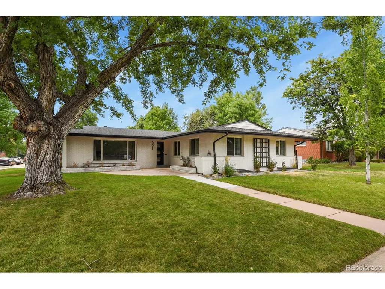
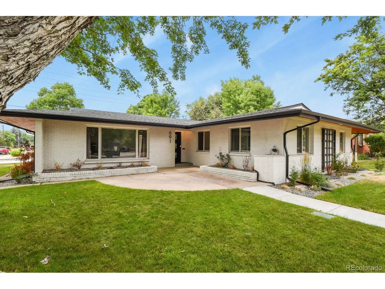
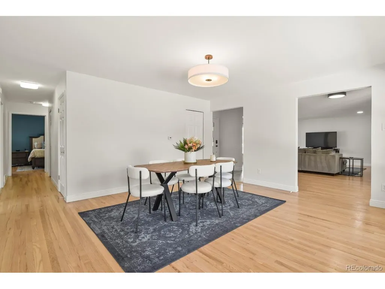
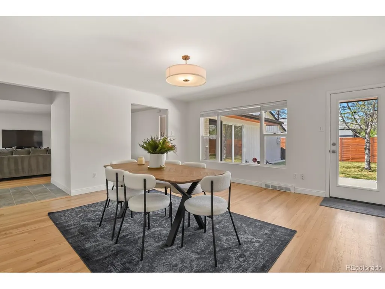
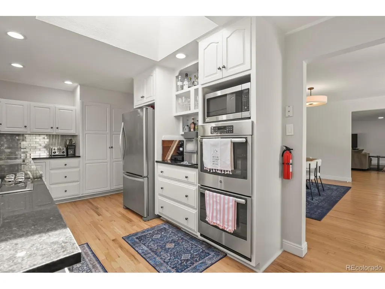
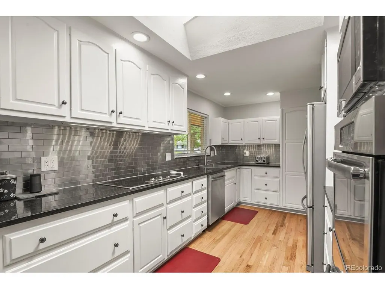
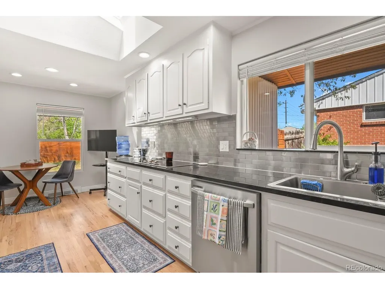
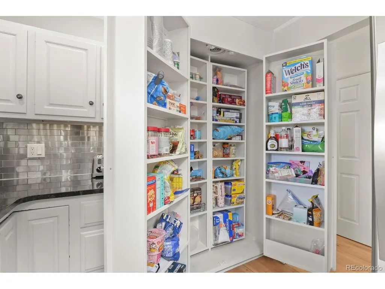
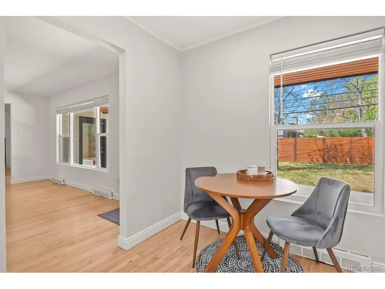
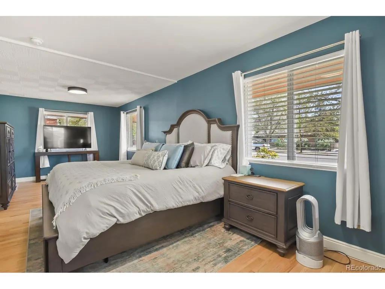
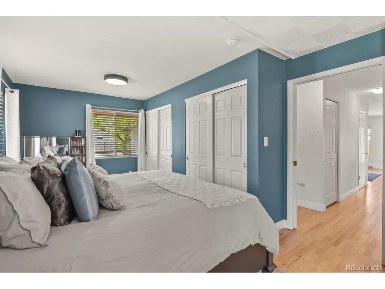
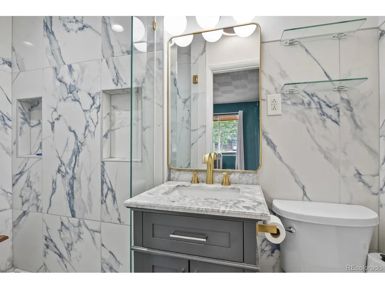
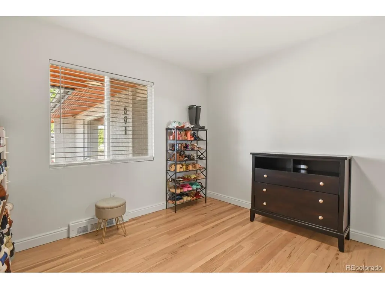
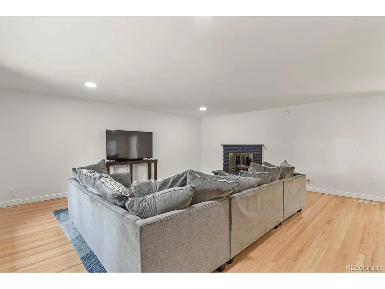
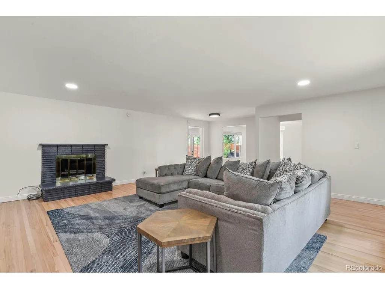
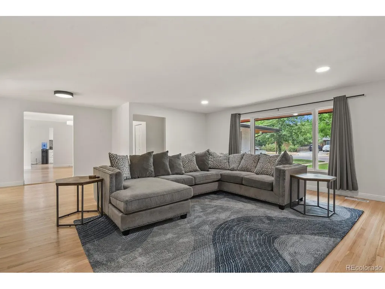
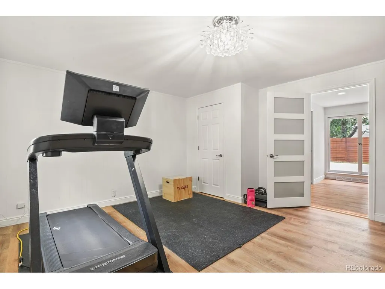
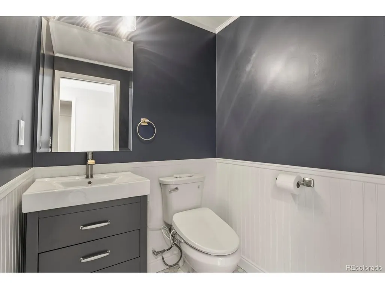
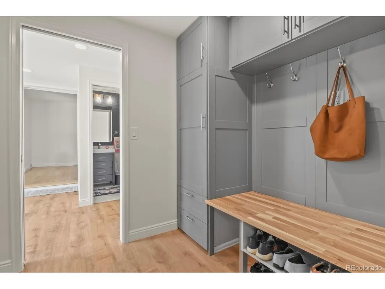
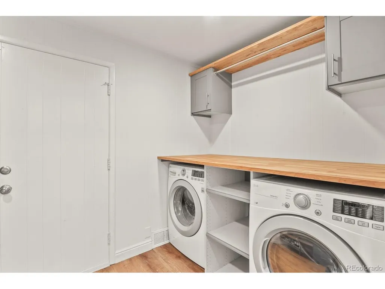
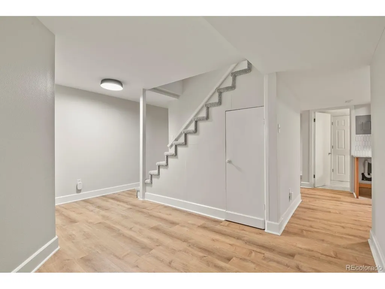
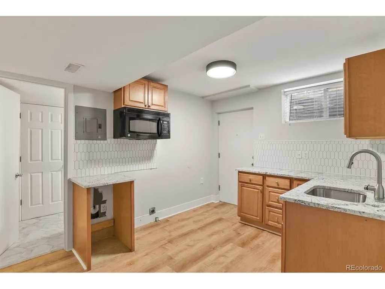
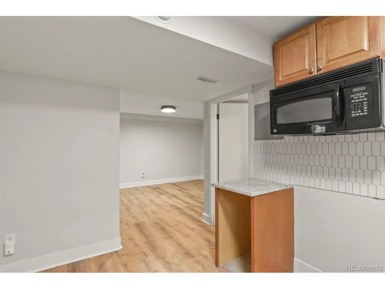
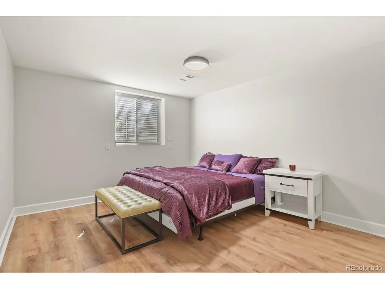
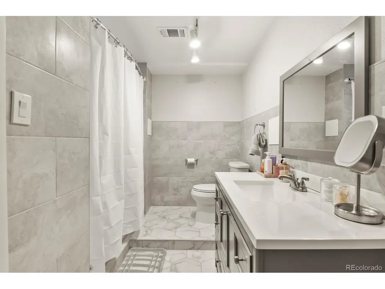
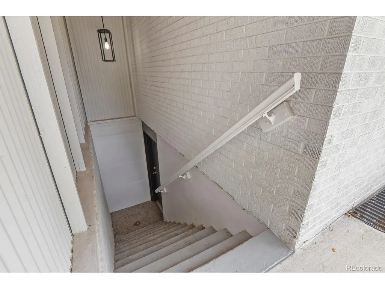
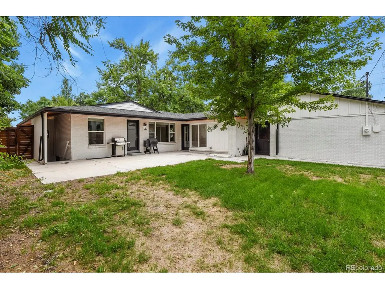
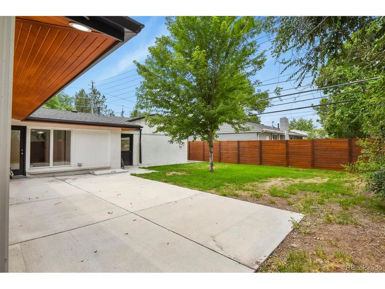
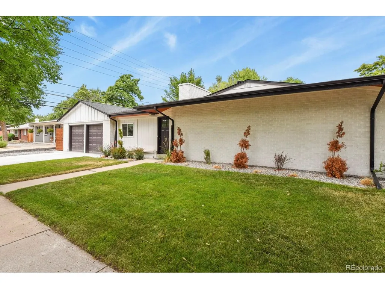
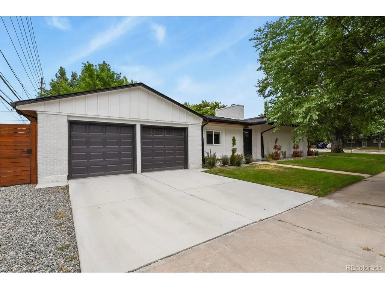
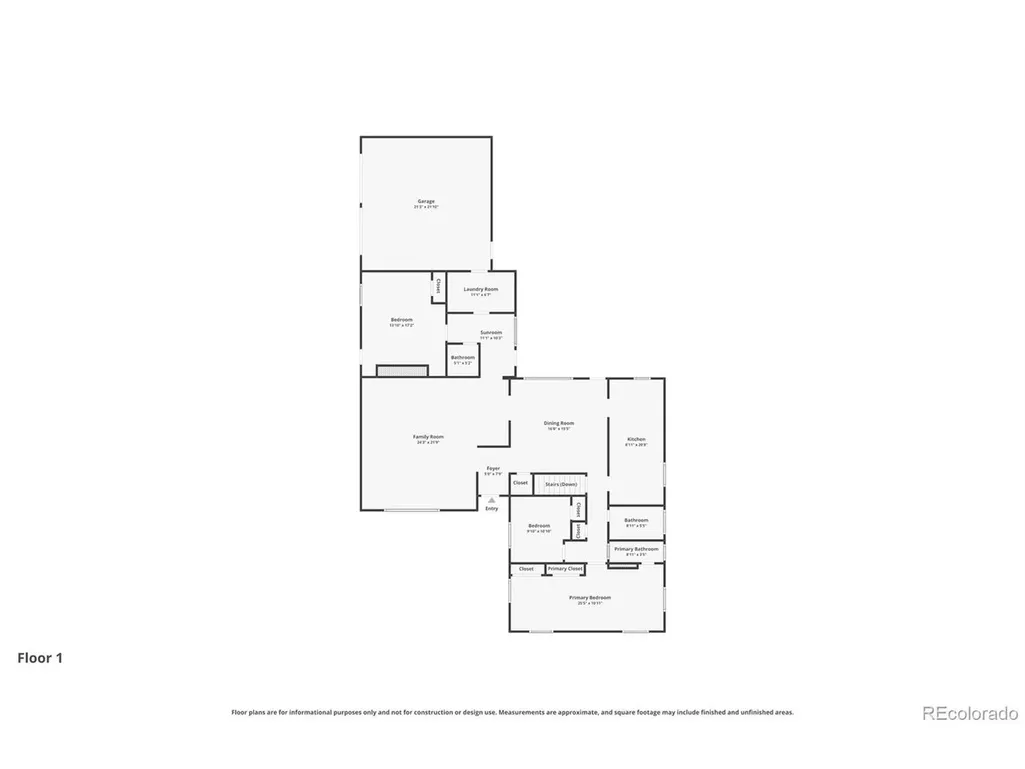
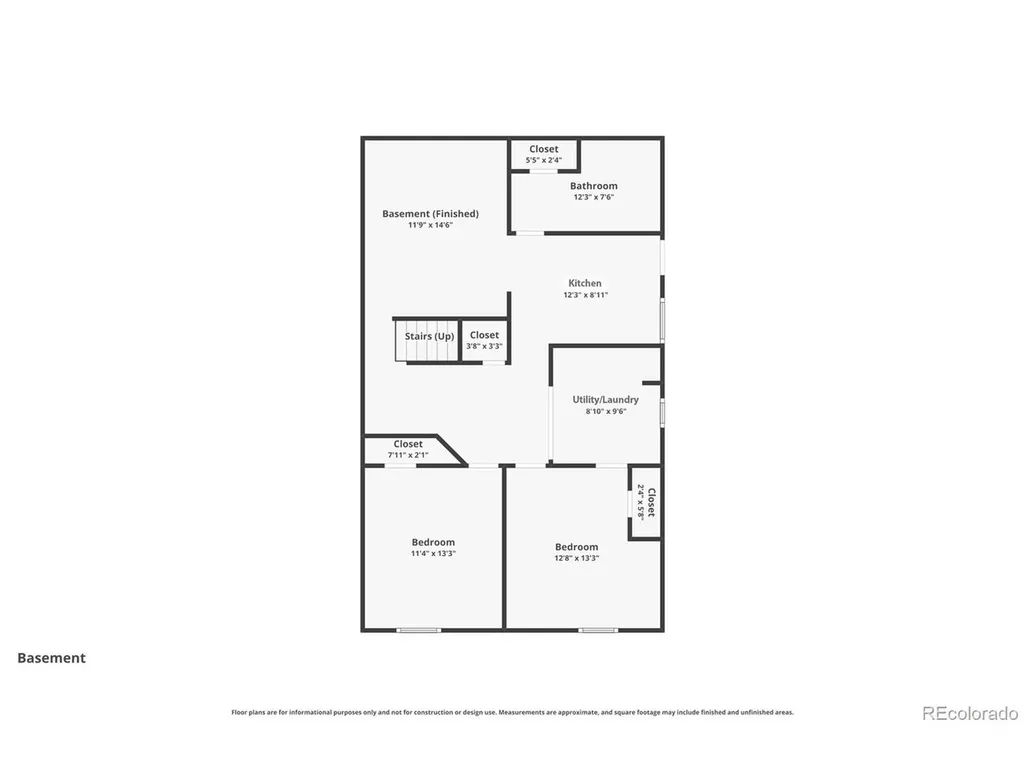
Discover this beautifully updated 5-bed/4-bath ranch in Virginia Vale. Offering 3,267 finished square feet, this property includes a fully finished basement with its own private entrance, all situated on a spacious 9,350 sq ft corner lot...perfect for flexible living and entertaining. Extensive updates completed in 2023 bring modern appeal throughout- including new exterior paint, refinished hardwood floors, luxury vinyl flooring in the bedrooms and basement, remodeled bathrooms, updated main-level kitchen appliances, a newer roof, and 2 newer furnaces. In 2024 the home was further enhanced with fresh interior paint and a new A/C. The main level features a bright open layout filled with natural light and rich hardwood flooring and LVP. Enjoy a welcoming living room with a fireplace, a dedicated dining room, a sunroom and the convenience of a main-floor laundry room. This level also includes 3 bedrooms and 3 bathrooms, highlighted by a primary suite with its own 3/4 bath. 1 of the secondary bedrooms offers a private entrance and fireplace, ideal for guests, a home office or a separate retreat. A powder room adds extra convenience for visitors. The lower level expands the home's versatility with a fully finished basement that includes its own private entrance. Here you'll find a spacious family room, 2 additional bedrooms with egress windows, a full bathroom, a second laundry area and a kitchen space already outfitted with plumbing and electrical ready for appliances to create a complete 2nd living space. This setup is ideal for multi-generational living or rental income. Outside the home is framed by mature landscaping while the private backyard features a patio perfect for relaxing or hosting gatherings. Conveniently located just minutes from Cherry Creek you'll have easy access to top shopping, dining, parks, and trails. Move-in ready and thoughtfully updated this home offers space, flexibility and income potential in one of Denver's established neighborhoods.
| Elementary School | Middle School | High School |
|---|---|---|
| Mcmeen Elementary School | Hill Middle School | George Washington High School |
| Price History | |
|---|---|
| 4/22/2026 | Listed $935,000 |
General Features
| Living Area | 3267 |
|---|---|
| Sewer | Public Sewer |
| Heating | Forced Air |
| Cooling | Central Air |
| Roof | Composition |
| Appliances | Double Oven,Dishwasher,Refrigerator,Microwave,Disposal |
| Zoning | S-SU-D |
| Garage Spaces | 2 |
| Patio/Porch Features | Patio |
| Construction Materials | Brick |
| Exclusions | Sellers personal property,Refrigerator in garage,washer/dryer |
| Year Built | 1956 |
| Levels | One |
| Property Subtype | Single Family Residence |
| Tax Year | 2024 |
| Accessibility | Level Lot |
| County | Denver |
| New Construction | No |
| Property Type | Residential |
| HOA | No |
| Subdivision Name | Virginia Vale |
| Full Baths | 1 |
| Status | Active |
| Directions | East on Evans from I25,Left on S. Holly St. 1.8 miles,home is located on the west side of the street. |
| High School | George Washington |
| City | Denver |
| High School District | Denver District 1 |
| MLS Area | Metro Denver |
| Elementary School | McMeen |
| Property Attached Y/N | No |
| Tax Annual Amount | 3773 |
| Middle/Junior High School | Hill |
| MLS Area Minor | Metro18/DSE |
| Virtual Tour | https://www.zillow.com/view-imx/ac8bb981-90ff-4a64-85c8-8ed41046e550?setAttribution=mls&wl=true&initialViewType=pano&utm_source=dashboard |
| Standard Status | Active |
| Expected Active Date | 2026-04-21 |
| AttributionContact | annieh5280@gmail.com,720-355-0918 |
Interior Features
| Interior Amenities | Pantry |
|---|---|
| Basement | Partial,Partially Finished,Walk-Out Access |
| Fireplace Features | Two or More,Living Room |
| Above Grade Finished Area | 2223 |
| Half Baths | 1 |
| 3/4 Baths | 2 |
| Total Bedrooms | 5 |
| LivingAreaSource | Assessor |
| Total Baths | 4 |
Exterior Features
| Exterior Amenities | Sprinkler System |
|---|---|
| Parking Features | Attached |
| Lot Features | Corner Lot,Level,House Faces East,Gutters |
| Lot Size Area | 9350 |
| Lot Size Acres | 0.21 |
| Waterfront Y/N | No |
Amenities
- Foreclosure
- Views
- Short Sale
- New Construction
- Adult 55+
- Lease To Own
- No HOA Fees
- Furnished
- Primary On Main
- Air Conditioning
- Seller Finance
- Green
- Fixer Upper
- Horse
- Golf
- Fireplace
- Deck
- Garage
- Basement
- Pool
Property vs Single Family Average in 80246
Price
Taxes
Year Built
Visits
In The Neighborhood
Denver
$ 600,000
7147 E Wyoming Pl
Denver, CO 80224
- Type
- Single Family
- Size
- 2,038 SqFt
- Rooms
- 5 Beds + 2 Baths
Denver
$ 779,000
980 S Hudson St
Denver, CO 80246
- Type
- Single Family
- Size
- 2,530 SqFt
- Rooms
- 3 Beds + 2 Baths
Denver
$ 685,000
627 S Jasmine Way
Denver, CO 80224
- Type
- Single Family
- Size
- 2,258 SqFt
- Rooms
- 5 Beds + 3 Baths
Open House
Denver
$ 850,000
902 S Leyden St
Denver, CO 80224
- Type
- Single Family
- Size
- 3,615 SqFt
- Rooms
- 5 Beds + 4 Baths
Denver
$ 850,000
774 S Krameria St # 778
Denver, CO 80224
- Type
- Single Family
- Size
- 2,780 SqFt
- Rooms
- 5 Beds + 3 Baths
Denver
$ 1,050,000
1023 S Locust St
Denver, CO 80224
- Type
- Single Family
- Size
- 5,407 SqFt
- Rooms
- 6 Beds + 5.5 Baths
Denver
$ 699,000
715 S Glencoe St
Denver, CO 80246
- Type
- Single Family
- Size
- 2,552 SqFt
- Rooms
- 4 Beds + 3 Baths
Denver
$ 629,000
681 S Holly St
Denver, CO 80246
- Type
- Single Family
- Size
- 2,272 SqFt
- Rooms
- 4 Beds + 2.5 Baths
Denver
$ 799,000
1571 S Krameria St
Denver, CO 80224
- Type
- Single Family
- Size
- 2,309 SqFt
- Rooms
- 5 Beds + 3 Baths
Denver
$ 949,900
729 S Hudson St
Denver, CO 80246
- Type
- Single Family
- Size
- 2,765 SqFt
- Rooms
- 4 Beds + 3.5 Baths
 Information deemed reliable but not guaranteed by the MLS. © 2026 Information and Real Estate Services, LLC.
Information source: Information and Real Estate Services, LLC. Provided for limited non-commercial use only under IRES Rules. © Copyright IRES.
The information being provided is for the consumers personal, non-commercial use and may not be used for any purpose other than to identify prospective properties consumer may be interested in purchasing.
The IRES, LLC Data on this
Information deemed reliable but not guaranteed by the MLS. © 2026 Information and Real Estate Services, LLC.
Information source: Information and Real Estate Services, LLC. Provided for limited non-commercial use only under IRES Rules. © Copyright IRES.
The information being provided is for the consumers personal, non-commercial use and may not be used for any purpose other than to identify prospective properties consumer may be interested in purchasing.
The IRES, LLC Data on this
 The real estate listing information and related content displayed on this site is provided exclusively for consumers’ personal, non-commercial use and may not be used for any purpose other than to identify prospective properties consumers may be interested in purchasing. This information and related content is deemed reliable but is not guaranteed accurate by elevateMLS.
