

Address
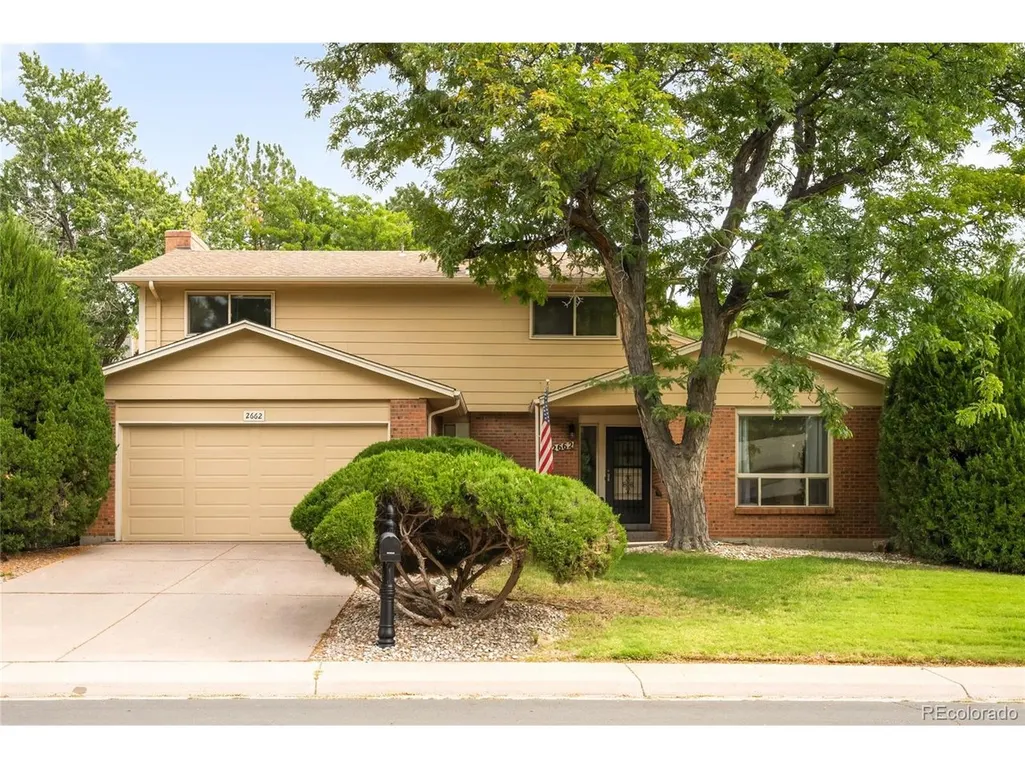
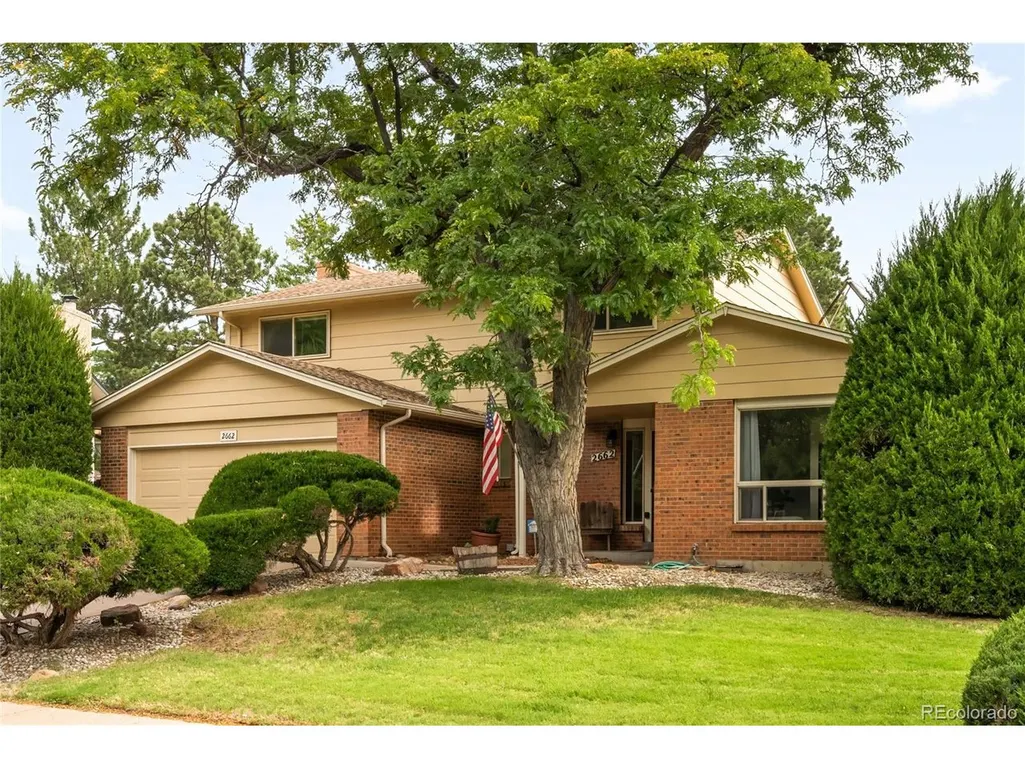
2662 S Kingston Ct, Aurora, CO
Price
$ 535,000
Property Attributes
- MLS#5872239
- TypeSingle Family
- Listing Status Active
- CountyARAPAHOE
- CityAurora
- AreaMetro Denver
- NeighborhoodEast Ridge - Ptarmigan Park
- Zip80014
- StyleSingle Family Residence
- Year Built1974
- Taxes$ 2367
- Price$ 535,000
- Bedrooms4
- Full Bathrooms2
- Half Bathrooms1
- Sqr Footage2882
- Lot Size0.25 Acres
Data Source:
Information and Real Estate Services (IRES)
Property Description
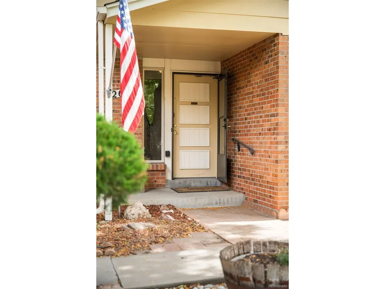
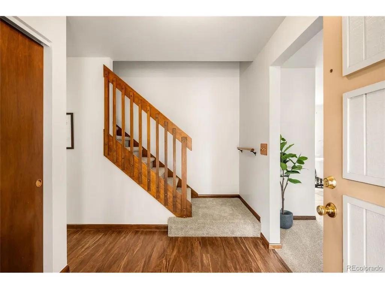
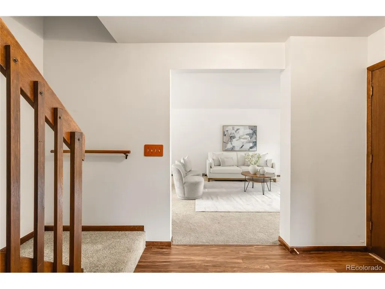
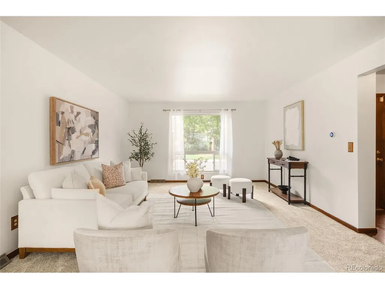
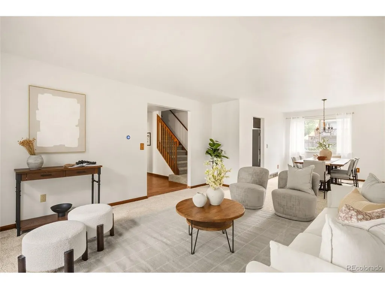
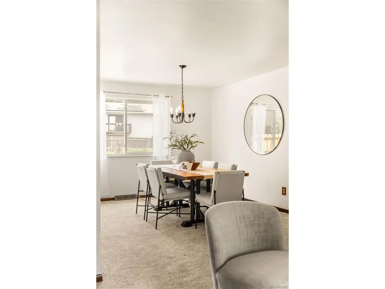
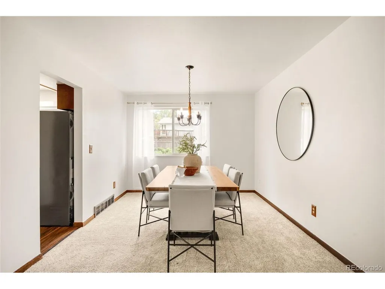
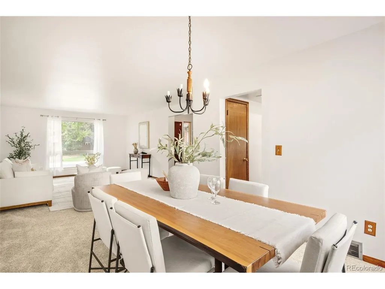
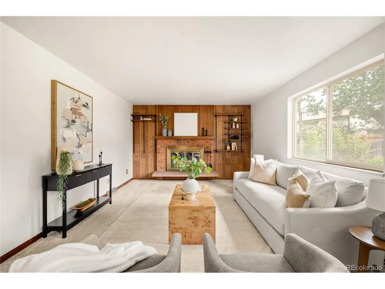
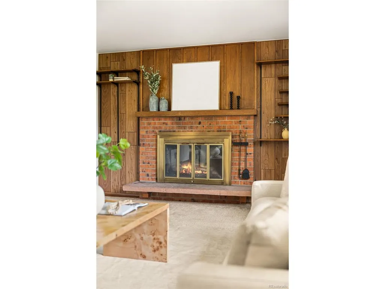
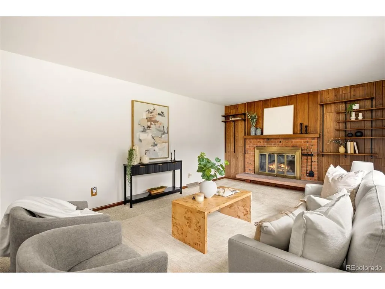
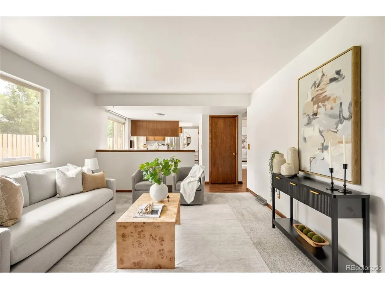
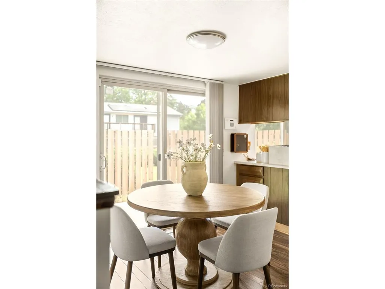
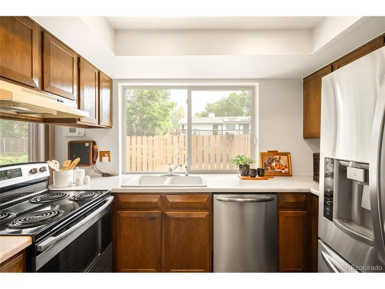
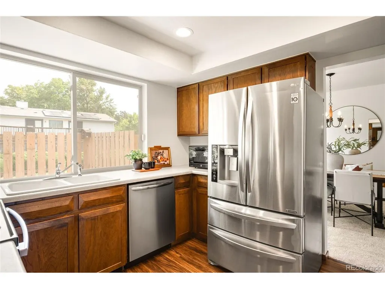
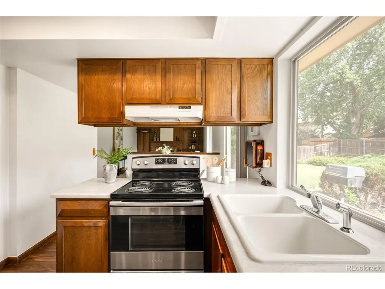
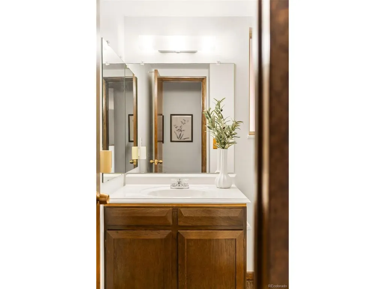
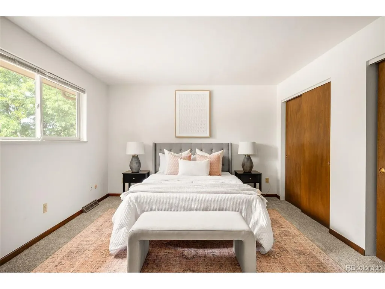
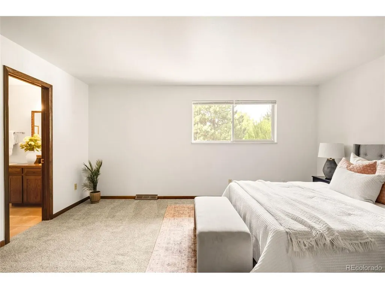
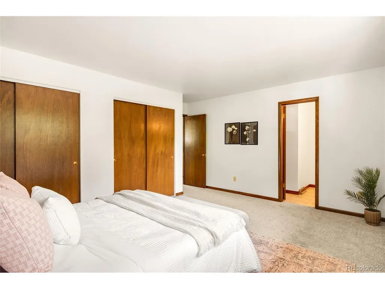
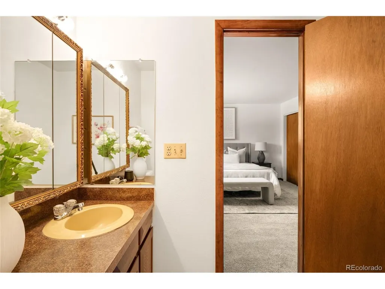
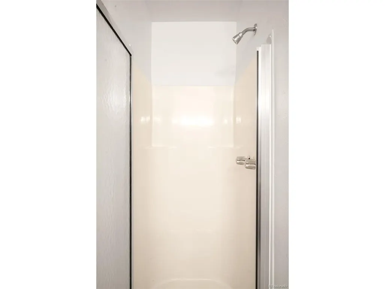
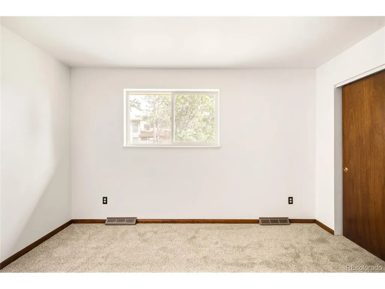
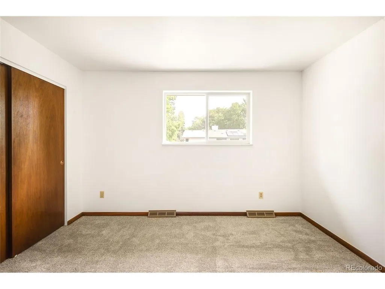
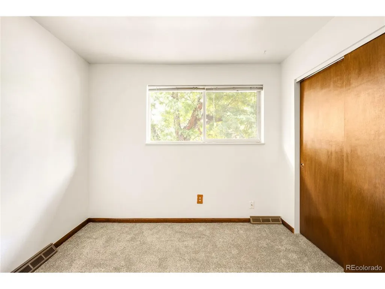
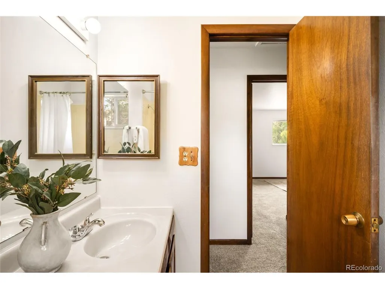
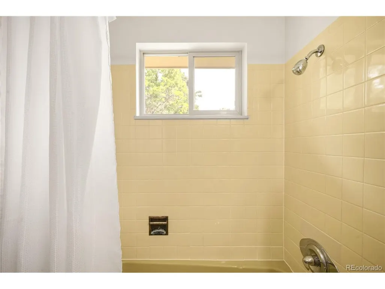
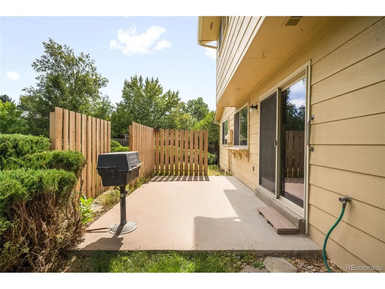
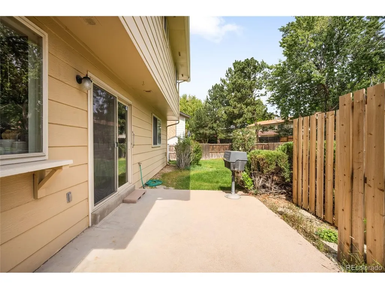
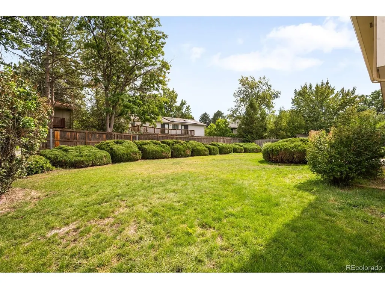
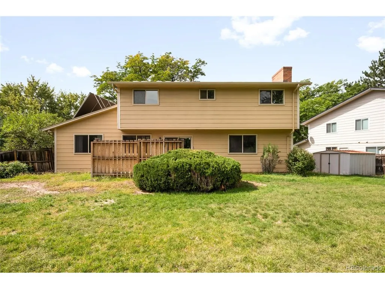
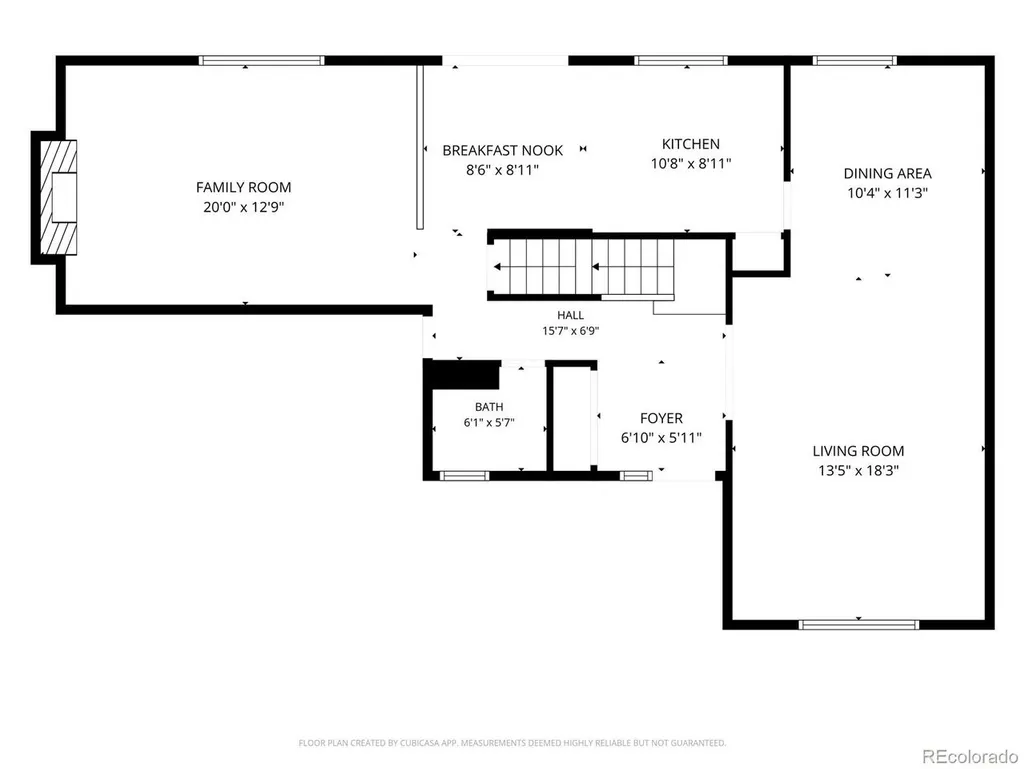
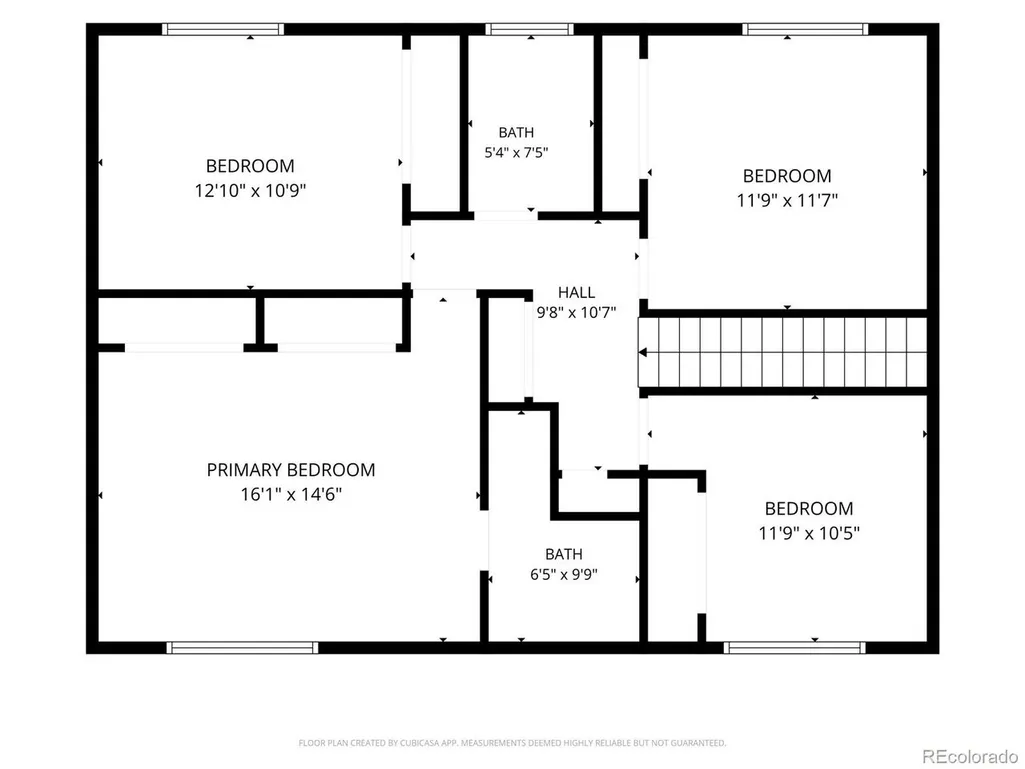
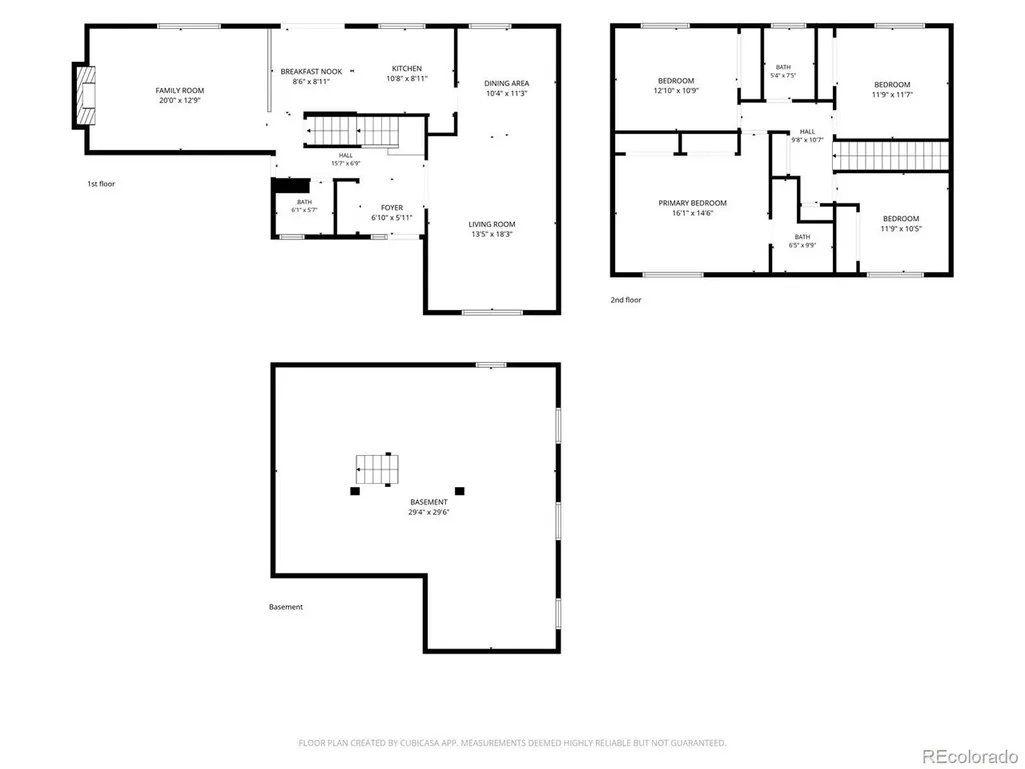
Tucked within East Ridge - Ptarmigan Park, this spacious residence offers an appealing foundation for personalization, future improvements and lasting value. Mature landscaping and a covered front porch create a welcoming introduction, while the functional floorplan provides generous room for everyday living and entertaining. The bright formal living area flows into the dining room, complemented by a second living space with a cozy fireplace. The kitchen features stainless steel appliances and abundant cabinetry, ready for a future design vision or continued use as is. The primary bedroom includes an en-suite bath and dual closets, with additional bedrooms offering flexibility for guests, work-from-home needs or hobbies. Outside, the expansive private fenced backyard delivers space for recreation, gardening and outdoor gatherings. An attached two-car garage completes this well-positioned opportunity in a sought-after location near John F. Kennedy Park and the Cherry Creek Reservoir.
| Elementary School | Middle School | High School |
|---|---|---|
| Eastridge Elementary School | Prairie Middle School | Overland High School |
| Price History | |
|---|---|
| 9/24/2026 | Listed $535,000 |
General Features
| Living Area | 2040 |
|---|---|
| Sewer | Public Sewer |
| Heating | Forced Air |
| Cooling | Central Air |
| Utilities | Electricity Available,Cable Available |
| Roof | Composition |
| Appliances | Dishwasher,Refrigerator |
| Garage Spaces | 2 |
| Patio/Porch Features | Patio |
| Construction Materials | Frame,Brick,Wood Siding |
| Exclusions | Seller's personal property + all staging items. |
| Year Built | 1974 |
| Levels | Two |
| Property Subtype | Single Family Residence |
| Tax Year | 2025 |
| County | Arapahoe |
| New Construction | No |
| Property Type | Residential |
| HOA | No |
| Subdivision Name | East Ridge - Ptarmigan Park |
| Full Baths | 1 |
| Status | Active |
| High School | Overland |
| City | Aurora |
| High School District | Cherry Creek 5 |
| MLS Area | Metro Denver |
| Elementary School | Eastridge |
| Property Attached Y/N | No |
| Tax Annual Amount | 2367 |
| Middle/Junior High School | Prairie |
| MLS Area Minor | Metro19/AUS |
| Standard Status | Active |
| Expected Active Date | 2026-09-24 |
| AttributionContact | Dominick@milehimodern.com,503-507-1209 |
Interior Features
| Interior Amenities | Pantry |
|---|---|
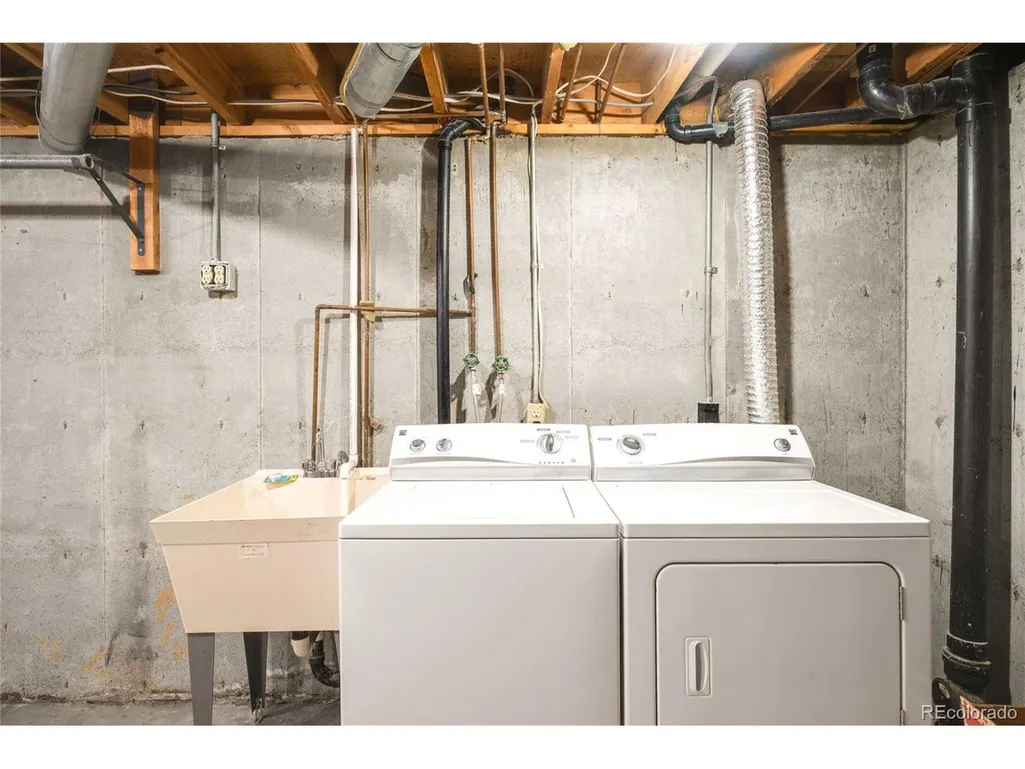
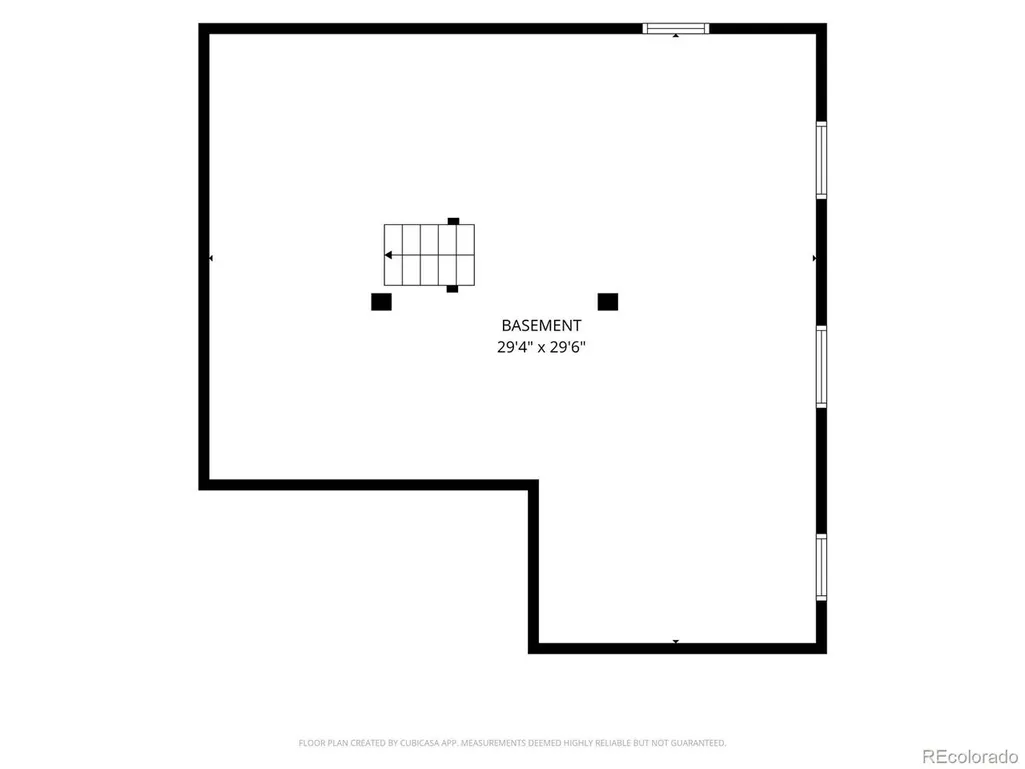
| Basement | Unfinished |
| Fireplace Features | Family Room,One |
| Window Features | Window Coverings |
| Above Grade Finished Area | 2040 |
| Half Baths | 1 |
| 3/4 Baths | 1 |
| Total Bedrooms | 4 |
| LivingAreaSource | Assessor |
| Total Baths | 3 |
Exterior Features
| Fencing | Fenced |
|---|---|
| Parking Features | Attached |
| Lot Features | Outbuildings,House Faces West,Paved,Gutters |
| Water Source | Public |
| Lot Size Area | 10846 |
| Lot Size Acres | 0.25 |
| Waterfront Y/N | No |
Amenities
- Foreclosure
- Views
- Short Sale
- New Construction
- Adult 55+
- Lease To Own
- No HOA Fees
- Furnished
- Primary On Main
- Air Conditioning
- Seller Finance
- Green
- Fixer Upper
- Horse
- Golf
- Fireplace
- Deck
- Garage
- Basement
- Pool
Property vs Single Family Average in 80014
Price
Taxes
Year Built
Visits
 Information deemed reliable but not guaranteed by the MLS. © 2026 Information and Real Estate Services, LLC.
Information source: Information and Real Estate Services, LLC. Provided for limited non-commercial use only under IRES Rules. © Copyright IRES.
The information being provided is for the consumers personal, non-commercial use and may not be used for any purpose other than to identify prospective properties consumer may be interested in purchasing.
The IRES, LLC Data on this
Information deemed reliable but not guaranteed by the MLS. © 2026 Information and Real Estate Services, LLC.
Information source: Information and Real Estate Services, LLC. Provided for limited non-commercial use only under IRES Rules. © Copyright IRES.
The information being provided is for the consumers personal, non-commercial use and may not be used for any purpose other than to identify prospective properties consumer may be interested in purchasing.
The IRES, LLC Data on this
 The real estate listing information and related content displayed on this site is provided exclusively for consumers’ personal, non-commercial use and may not be used for any purpose other than to identify prospective properties consumers may be interested in purchasing. This information and related content is deemed reliable but is not guaranteed accurate by elevateMLS.
