
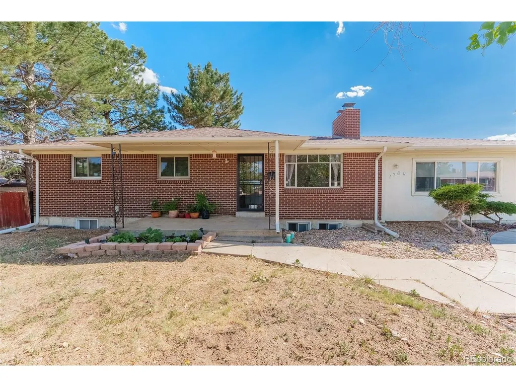
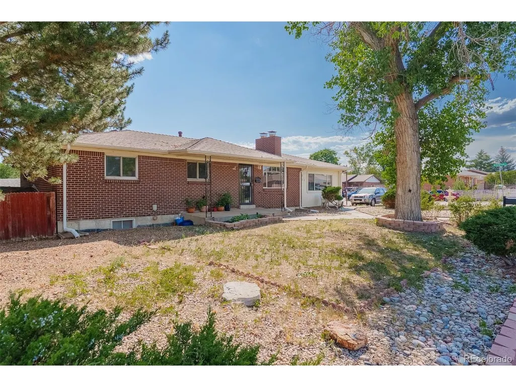
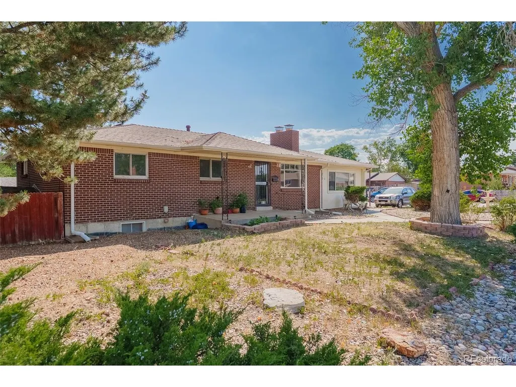
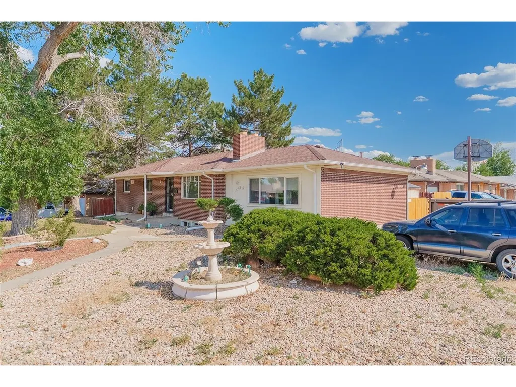
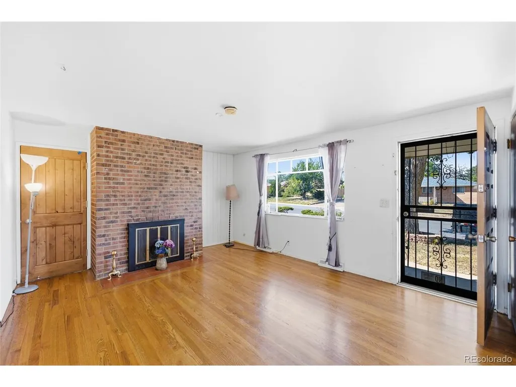
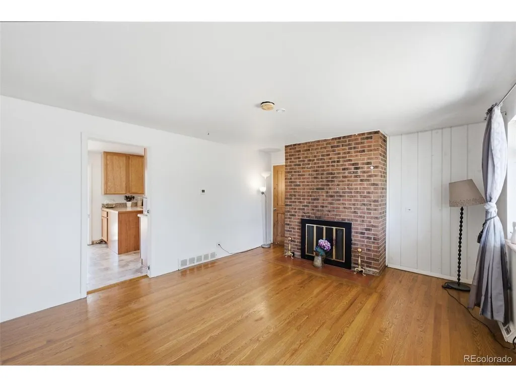
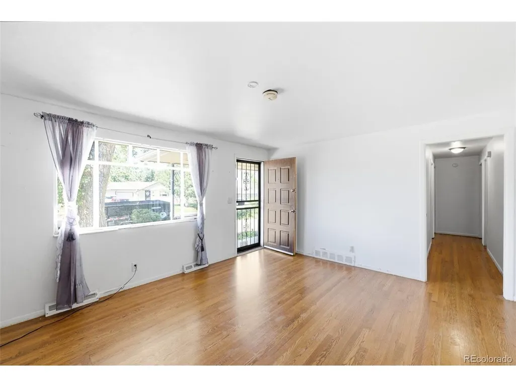
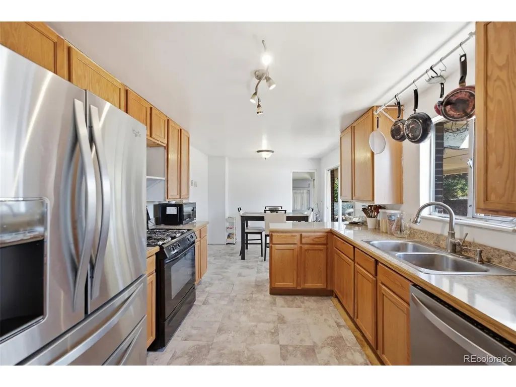
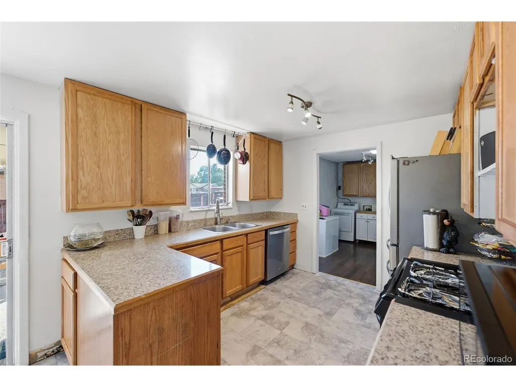

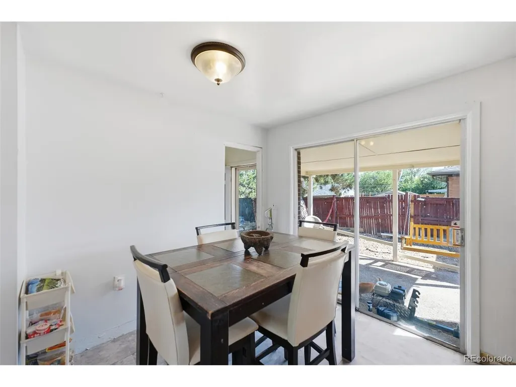

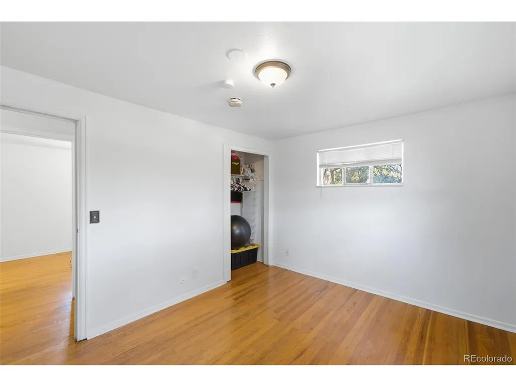
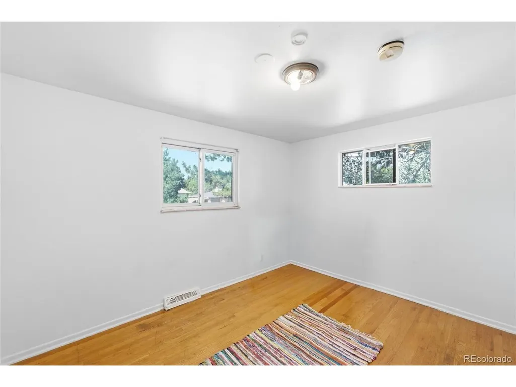
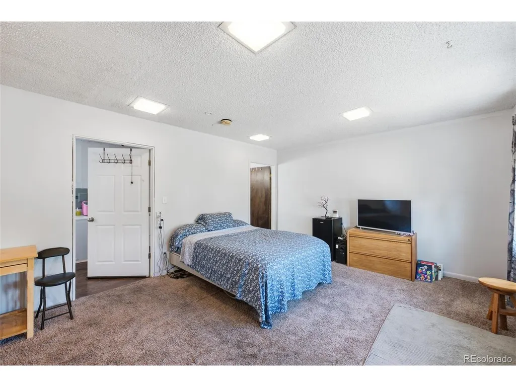
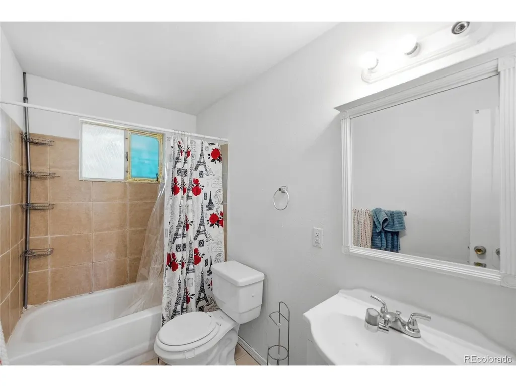
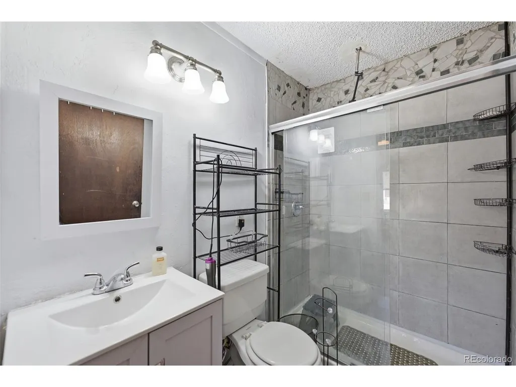
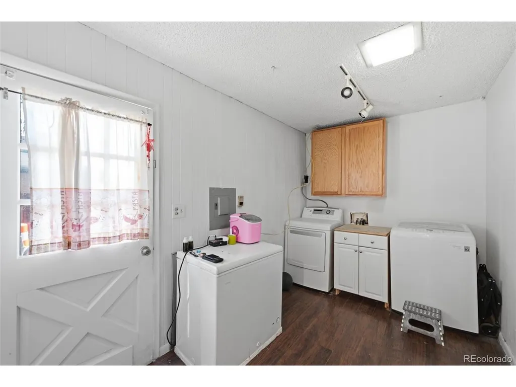
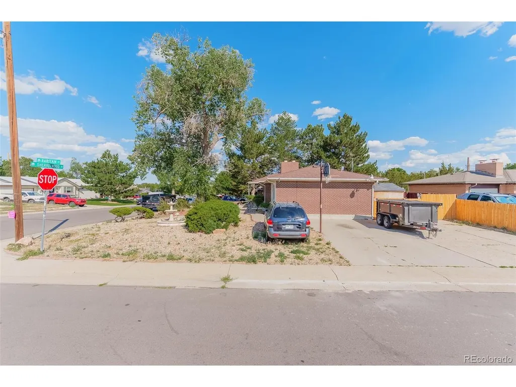
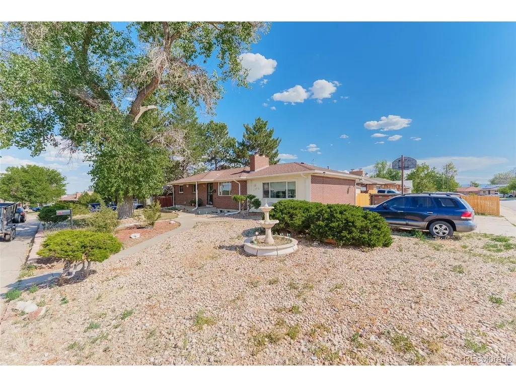
Address
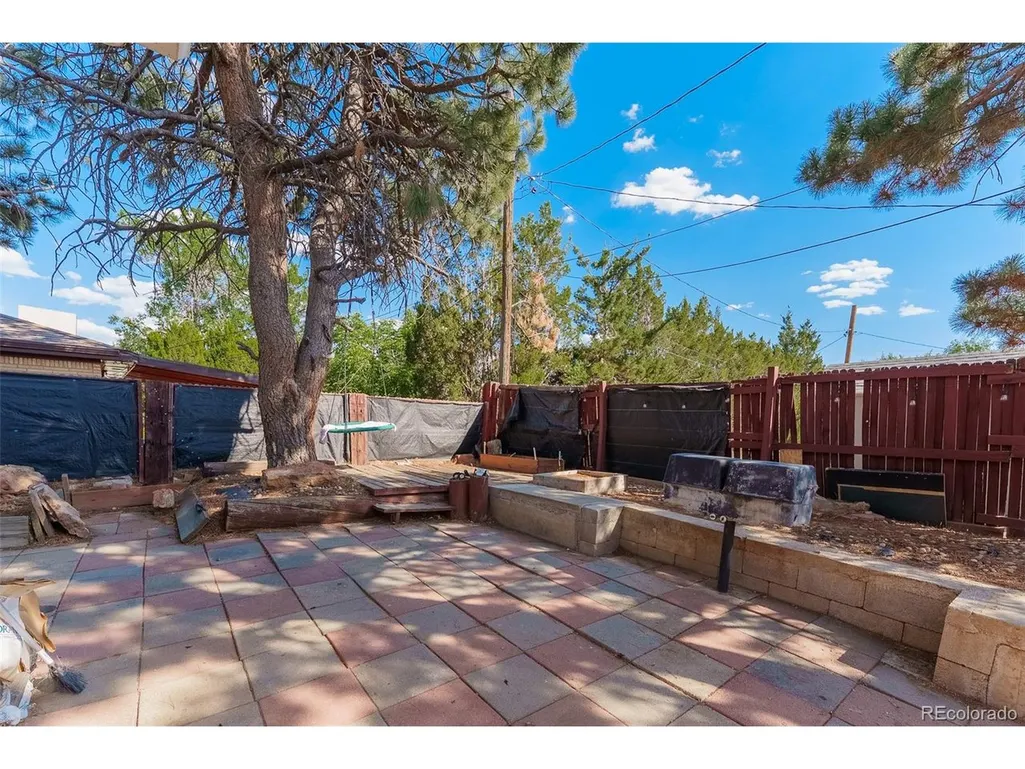
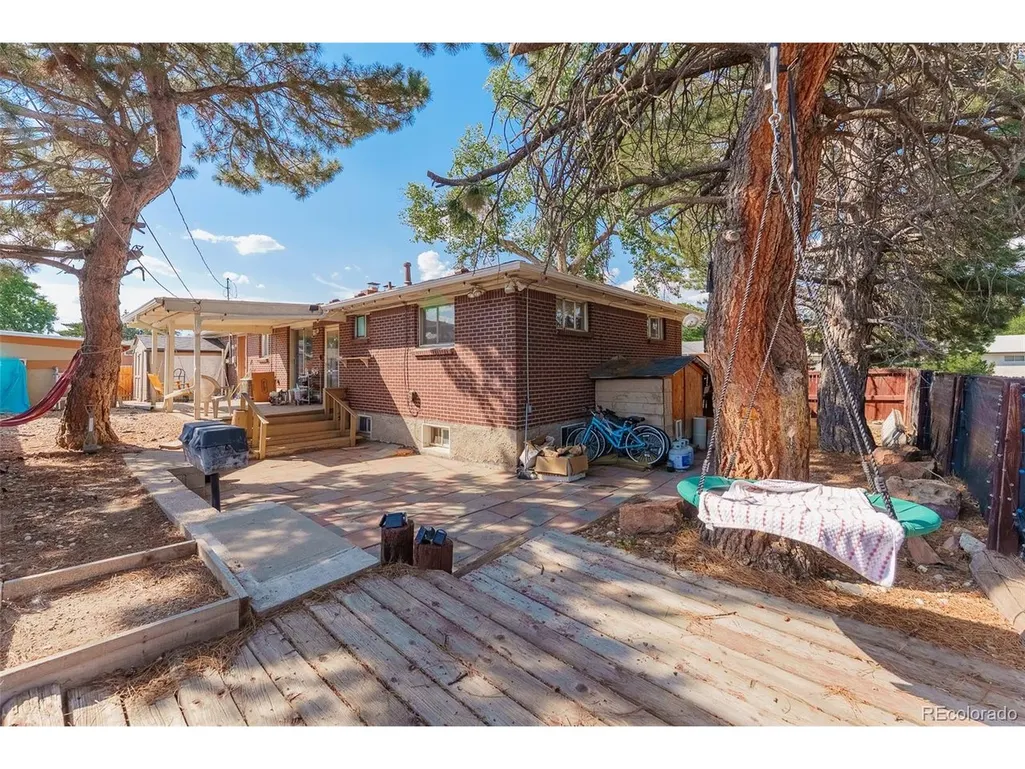
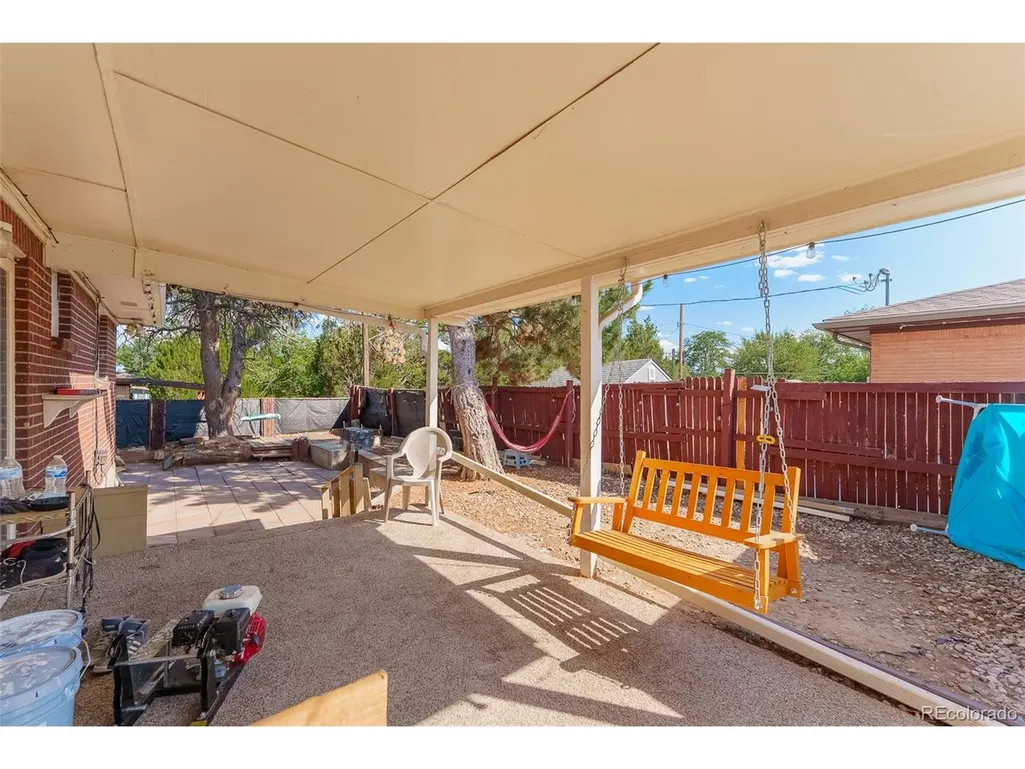
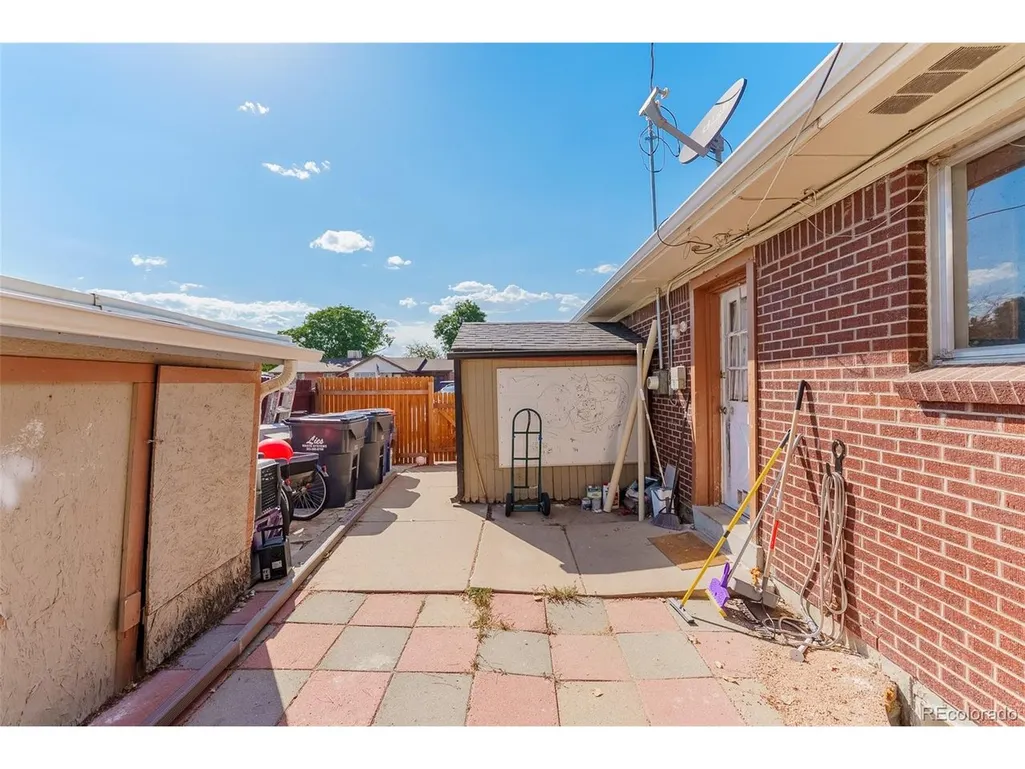
1780 Sherrelwood Dr, Denver, CO
Price
$ 480,000
Property Attributes
- MLS#6897682
- TypeSingle Family
- Listing Status Active
- CountyADAMS
- CityDenver
- AreaMetro Denver
- NeighborhoodSherrelwood Estates
- Zip80221
- StyleSingle Family Residence
- Year Built1959
- Taxes$ 3655
- Price$ 480,000
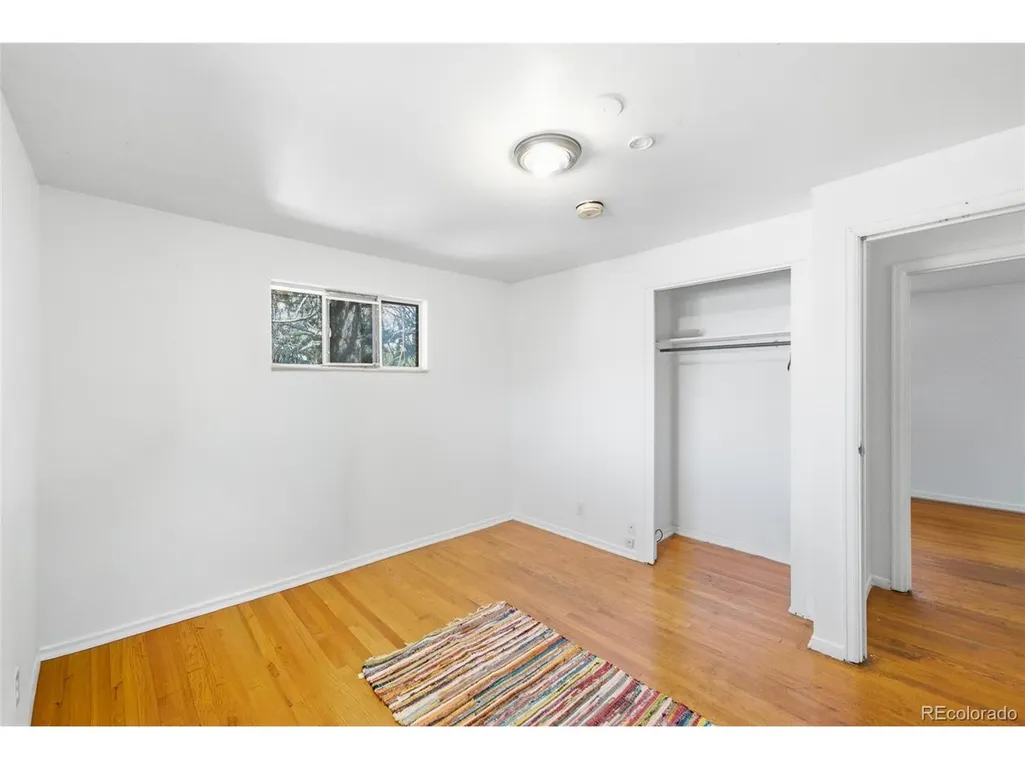
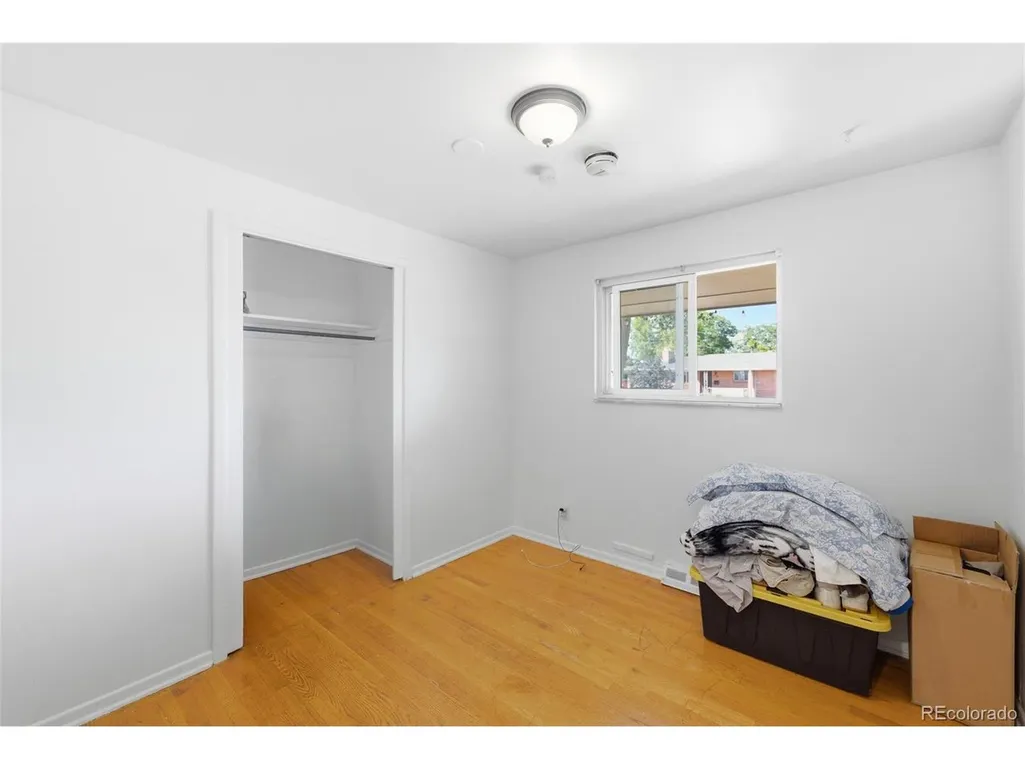
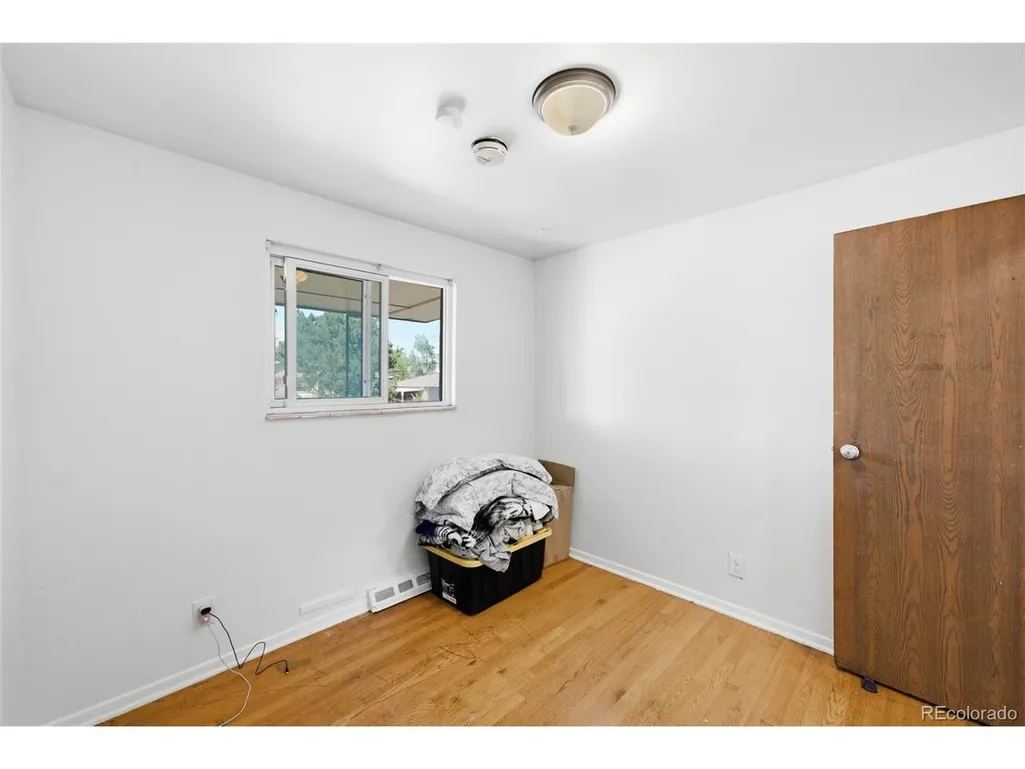
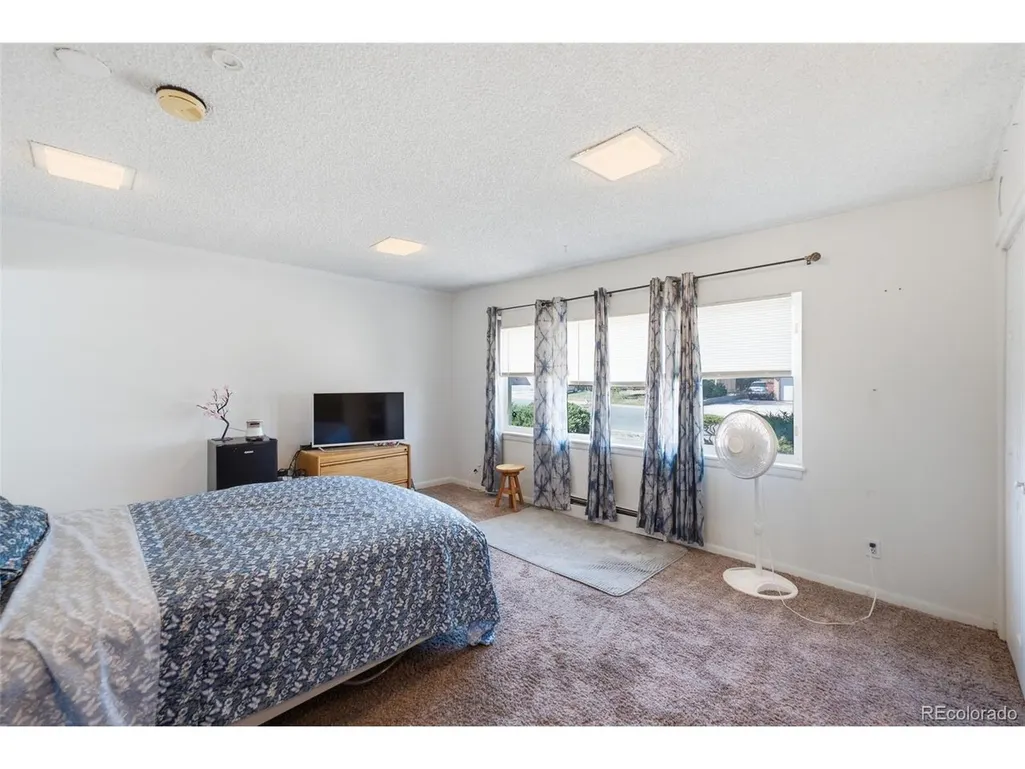
- Bedrooms6
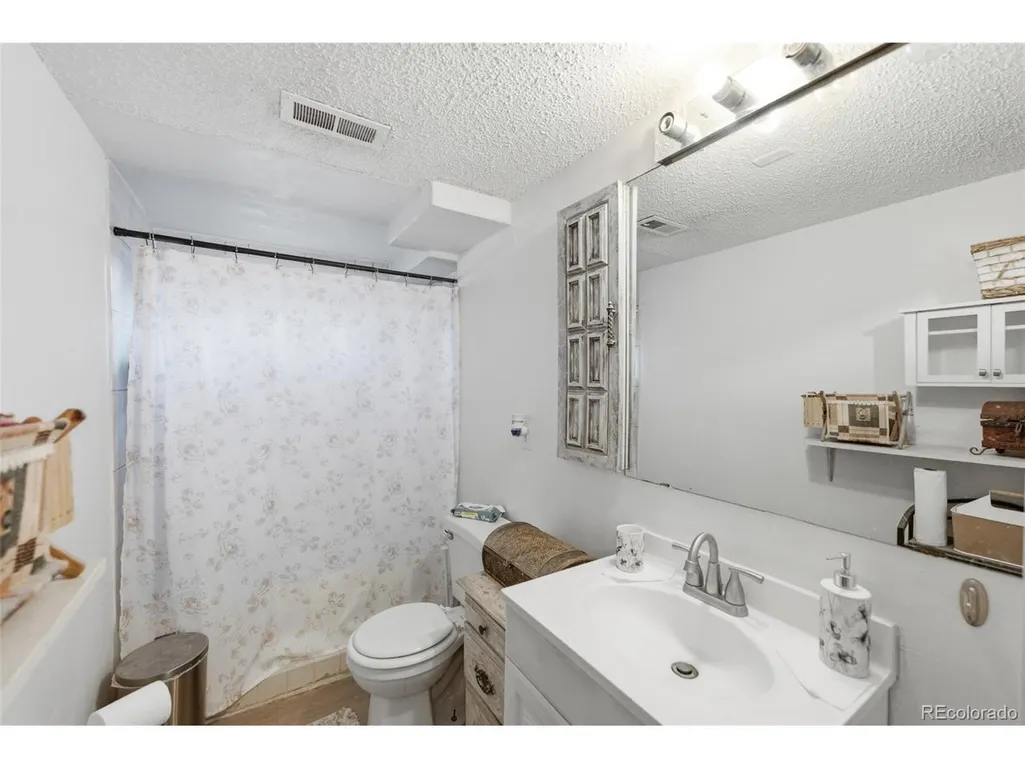
- Full Bathrooms2
- Half Bathrooms1
- Sqr Footage2543
- Lot Size0.17 Acres
Data Source:
Information and Real Estate Services (IRES)
Property Description
| Elementary School | Middle School | High School |
|---|---|---|
| Sherrelwood Elementary School | Ranum Middle School | Westminster High School |
| Price History | |
|---|---|
| 7/22/2026 | Listed $505,000 |
| 8/28/2026 | 1$500,000 |
| 9/23/2026 | 4$480,000 |
General Features
| Living Area | 2543 |
|---|---|
| Sewer | Public Sewer |
| Heating | Forced Air |
| Cooling | Central Air |
| Utilities | Electricity Available,Cable Available |
| Roof | Composition |
| Zoning | R-1-C |
| Garage Spaces | 3 |
| Construction Materials | Frame,Brick |
| Exclusions | Sellers Personal Property |
| Year Built | 1959 |
| Levels | One |
| Property Subtype | Single Family Residence |
| Tax Year | 2025 |
| County | Adams |
| New Construction | No |
| Property Type | Residential |
| HOA | No |
| Subdivision Name | Sherrelwood Estates |
| Full Baths | 2 |
| Status | Active |
| Directions | GPS or Map |
| High School | Westminster |
| City | Denver |
| High School District | Westminster Public Schools |
| MLS Area | Metro Denver |
| Elementary School | Sherrelwood |
| Property Attached Y/N | No |
| Tax Annual Amount | 3655 |
| Middle/Junior High School | Ranum |
| MLS Area Minor | Metro7/NSW |
| Standard Status | Active |
| Expected Active Date | 2026-07-22 |
| AttributionContact | paulina.aliohomes@outlook.com,720-253-4767 |
Interior Features
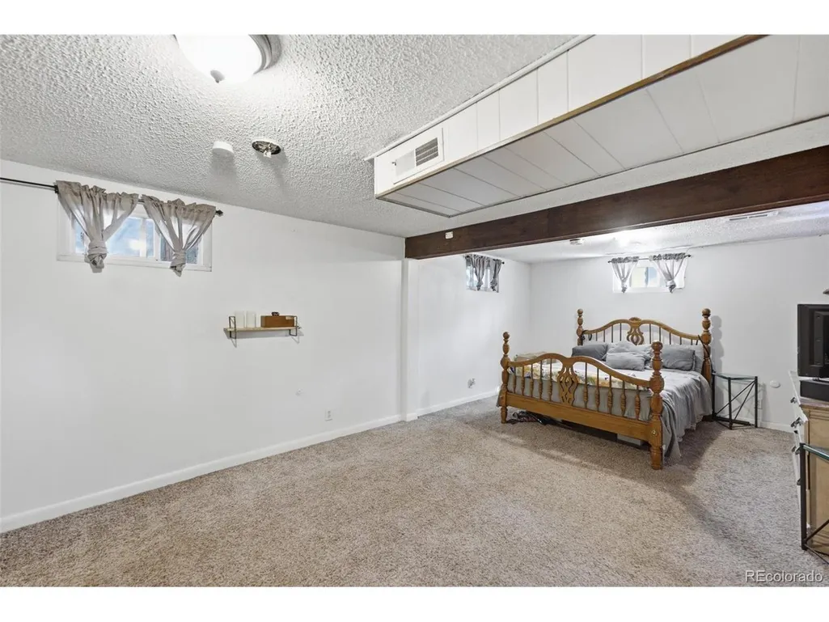
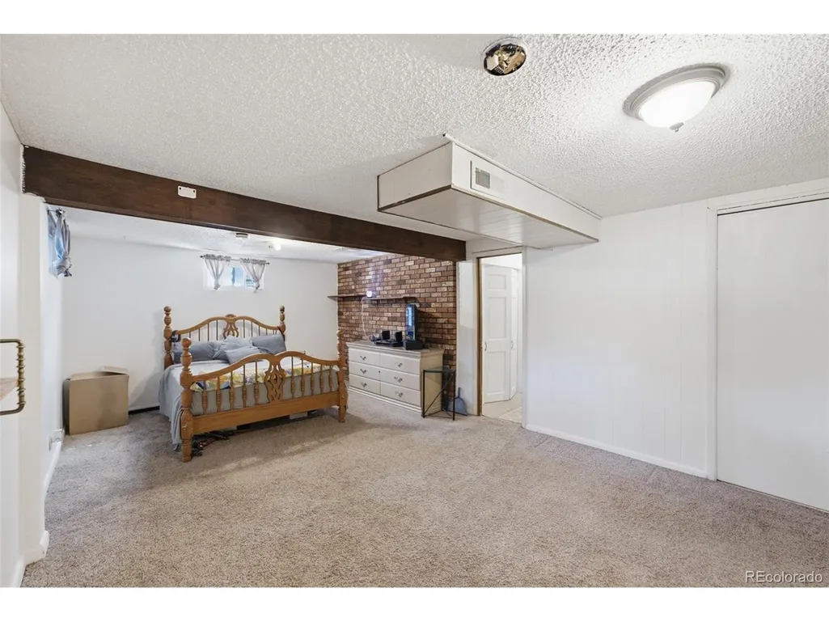
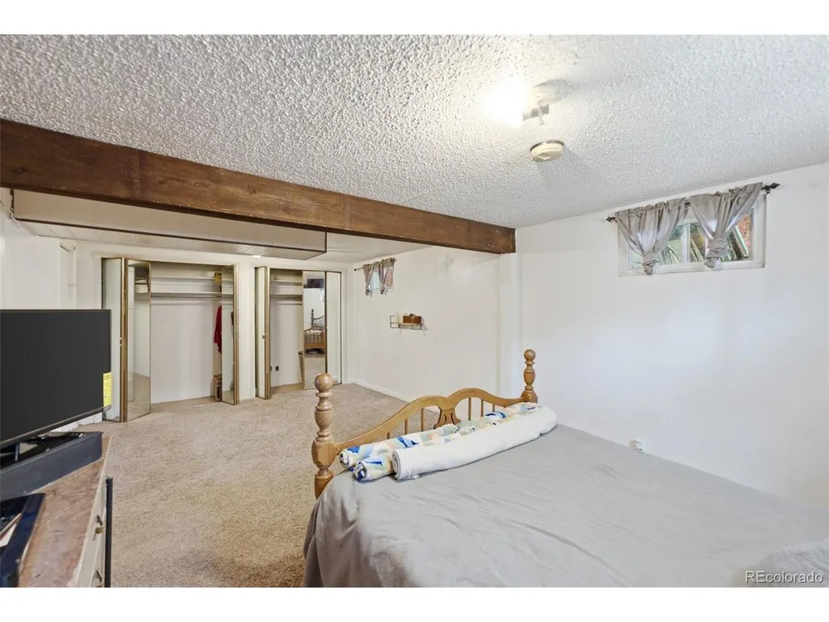
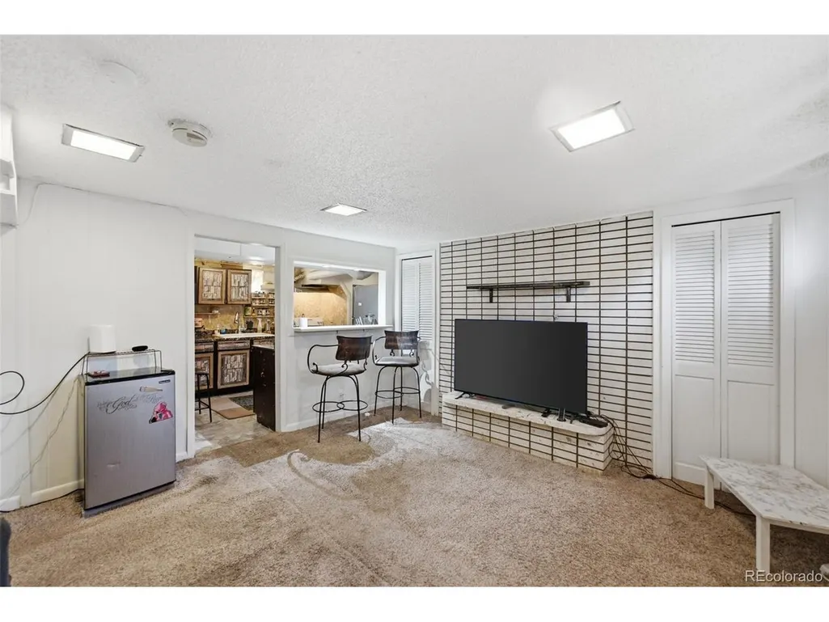
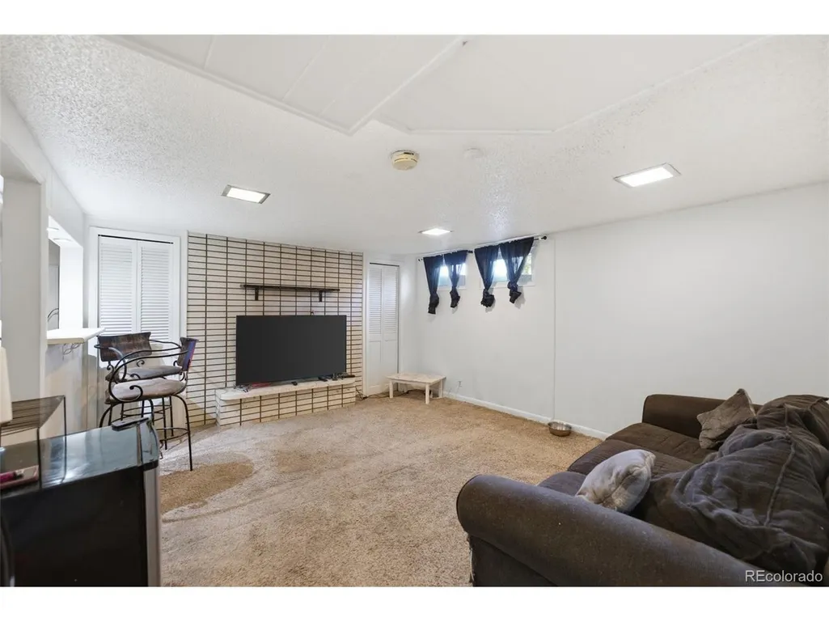
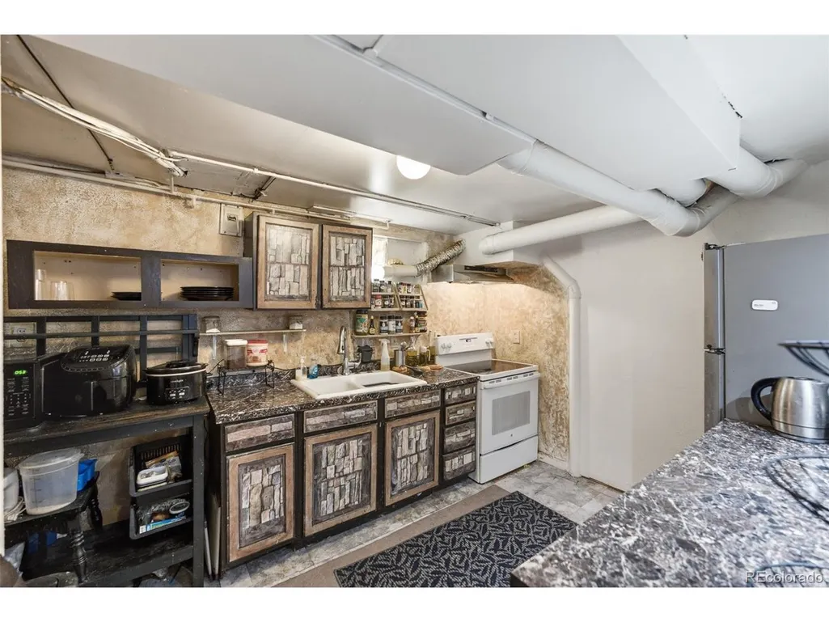
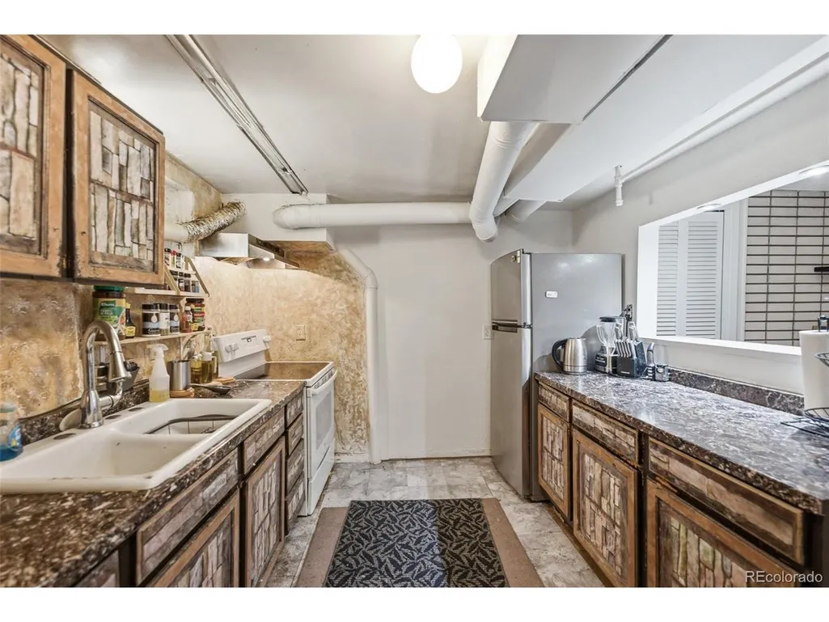
| Basement | Partially Finished |
|---|---|
| Above Grade Finished Area | 1493 |
| Half Baths | 1 |
| Total Bedrooms | 6 |
| LivingAreaSource | Assessor |
| Total Baths | 3 |
Exterior Features
| Parking Features | Off Street |
|---|---|
| Lot Features | Paved |
| Lot Size Area | 7500 |
| Lot Size Acres | 0.17 |
| Waterfront Y/N | No |
Amenities
- Foreclosure
- Views
- Short Sale
- New Construction
- Adult 55+
- Lease To Own
- No HOA Fees
- Furnished
- Primary On Main
- Air Conditioning
- Seller Finance
- Green
- Fixer Upper
- Horse
- Golf
- Fireplace
- Deck
- Garage
- Basement
- Pool
Property vs Single Family Average in 80221
Price
Taxes
Year Built
Visits
In The Neighborhood
Denver
$ 550,000
8103 Conifer Rd
Denver, CO 80221
- Type
- Single Family
- Size
- 2,600 SqFt
- Rooms
- 5 Beds + 2.5 Baths
Denver
$ 490,000
8382 Navajo St
Denver, CO 80221
- Type
- Single Family
- Size
- 1,950 SqFt
- Rooms
- 5 Beds + 2 Baths
Denver
$ 435,000
7860 Mona Ct
Denver, CO 80221
- Type
- Single Family
- Size
- 1,828 SqFt
- Rooms
- 4 Beds + 2 Baths
Denver
$ 490,000
7620 Acoma Ct
Denver, CO 80221
- Type
- Single Family
- Size
- 1,748 SqFt
- Rooms
- 4 Beds + 2 Baths
Denver
$ 495,000
8360 Ralph Ln
Denver, CO 80221
- Type
- Single Family
- Size
- 2,154 SqFt
- Rooms
- 5 Beds + 3 Baths
Denver
$ 450,000
8159 Nola Dr
Denver, CO 80221
- Type
- Single Family
- Size
- 2,150 SqFt
- Rooms
- 4 Beds + 2 Baths
Denver
$ 499,973
540 El Paso Blvd
Denver, CO 80221
- Type
- Single Family
- Size
- 1,850 SqFt
- Rooms
- 4 Beds + 2 Baths
Denver
$ 475,000
546 Leona Dr
Denver, CO 80221
- Type
- Single Family
- Size
- 1,998 SqFt
- Rooms
- 5 Beds + 2 Baths
Denver
$ 520,000
8358 Charles Way
Denver, CO 80221
- Type
- Single Family
- Size
- 2,052 SqFt
- Rooms
- 4 Beds + 2 Baths
Denver
$ 490,000
8239 Loretta Dr
Denver, CO 80221
- Type
- Single Family
- Size
- 1,656 SqFt
- Rooms
- 2 Beds + 2 Baths
 Information deemed reliable but not guaranteed by the MLS. © 2026 Information and Real Estate Services, LLC.
Information source: Information and Real Estate Services, LLC. Provided for limited non-commercial use only under IRES Rules. © Copyright IRES.
The information being provided is for the consumers personal, non-commercial use and may not be used for any purpose other than to identify prospective properties consumer may be interested in purchasing.
The IRES, LLC Data on this
Information deemed reliable but not guaranteed by the MLS. © 2026 Information and Real Estate Services, LLC.
Information source: Information and Real Estate Services, LLC. Provided for limited non-commercial use only under IRES Rules. © Copyright IRES.
The information being provided is for the consumers personal, non-commercial use and may not be used for any purpose other than to identify prospective properties consumer may be interested in purchasing.
The IRES, LLC Data on this
 The real estate listing information and related content displayed on this site is provided exclusively for consumers’ personal, non-commercial use and may not be used for any purpose other than to identify prospective properties consumers may be interested in purchasing. This information and related content is deemed reliable but is not guaranteed accurate by elevateMLS.
