
Open House Sat, Oct 3rd 11:00 AM - 01:00 PM
Address
3851 W Greenwood Pl, Denver, CO
Price
$ 635,000
Property Attributes
- MLS#7398560
- TypeSingle Family
- Listing Status Coming Soon
- CountyDENVER
- CityDenver
- NeighborhoodHarvey Park Add Filing 16
- Zip80236
- StyleSingle Family Residence
- Year Built1956
- Taxes$ 3022
- Price$ 635,000
- Bedrooms5
- Full Bathrooms2
- Half Bathrooms1
- Sqr Footage2522
- Lot Size0.2 Acres
Data Source:
Information and Real Estate Services (IRES)
Property Description
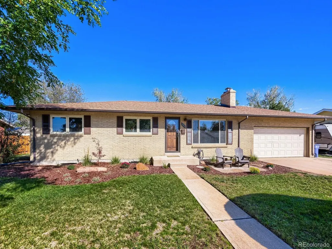
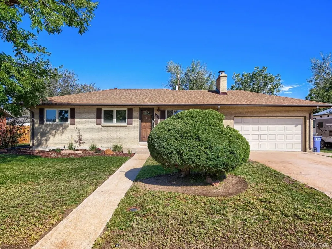
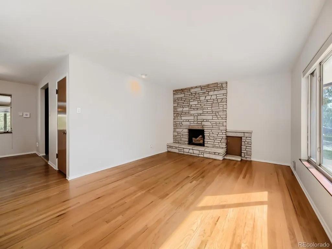
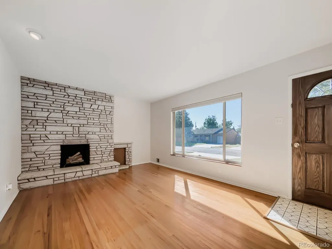
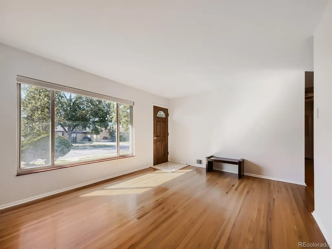
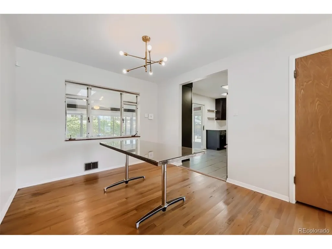
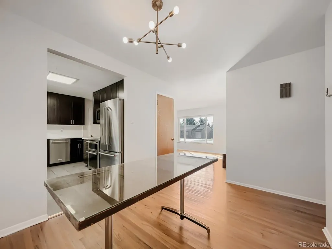
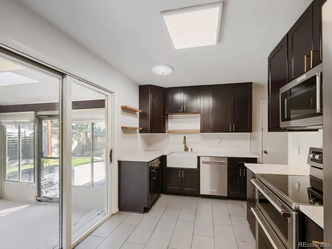
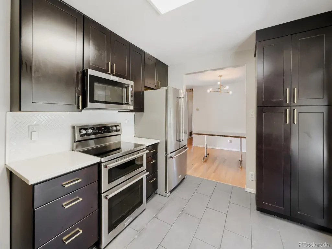
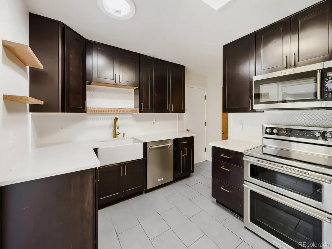
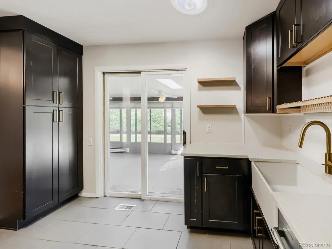
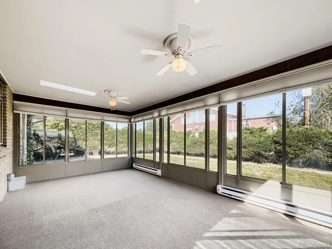
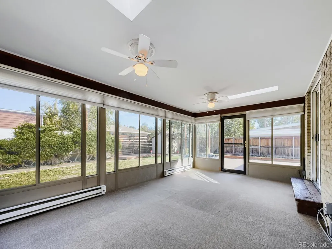
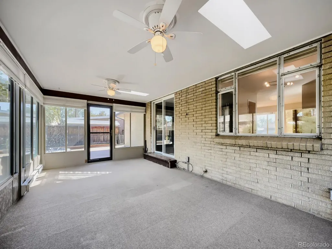
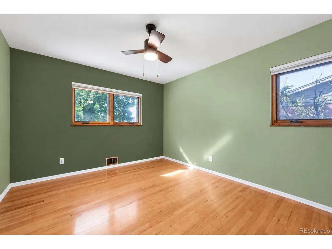
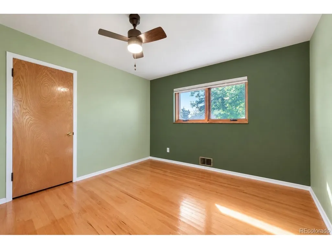
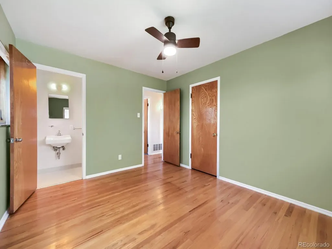
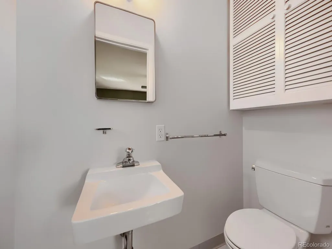
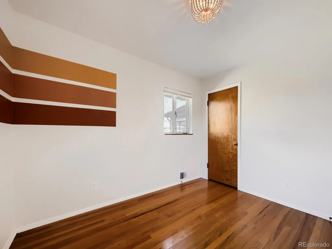
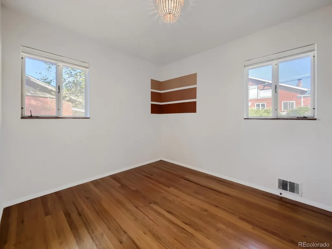
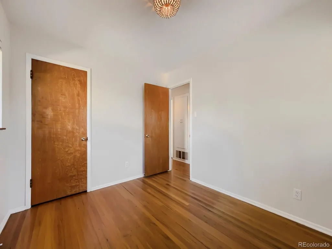
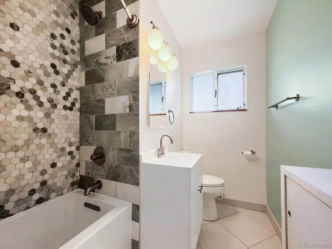
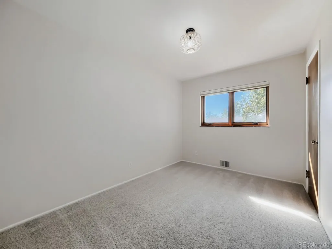
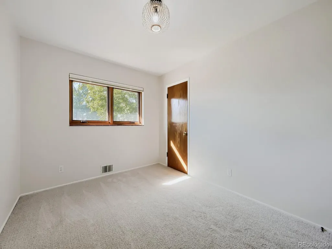
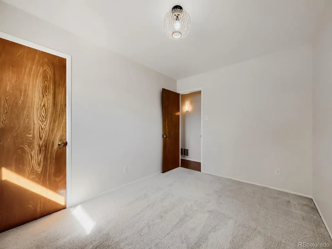
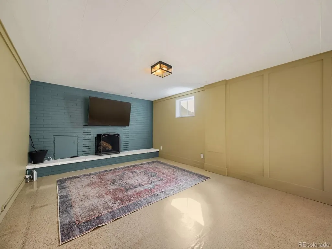
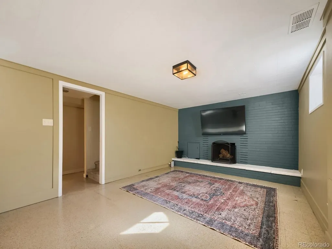
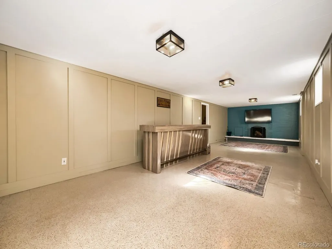
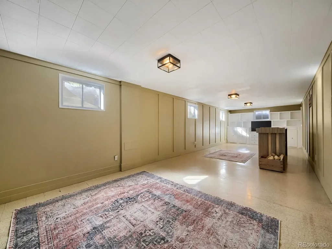
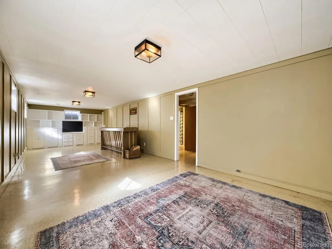
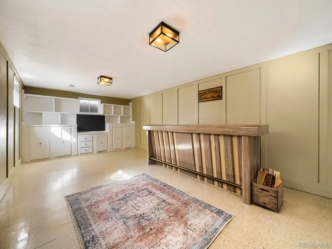
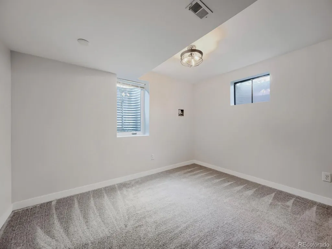
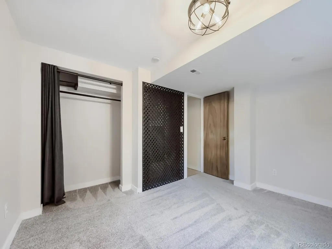
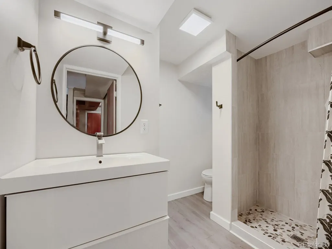
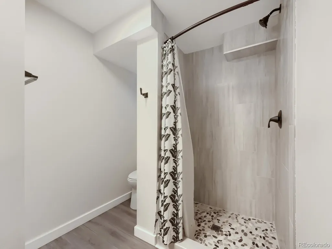
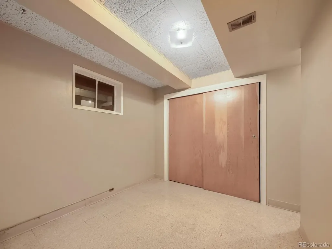
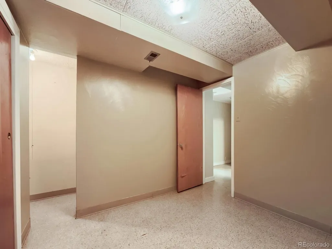
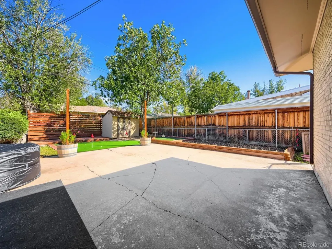
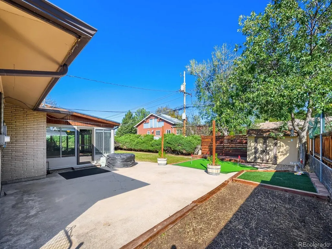
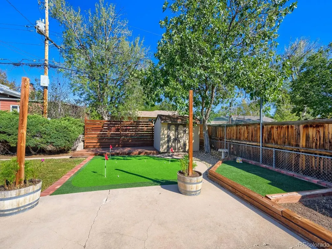
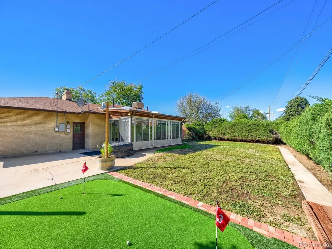
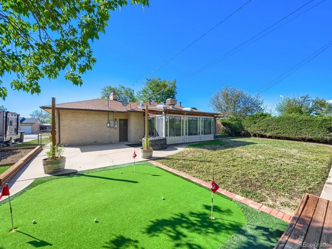
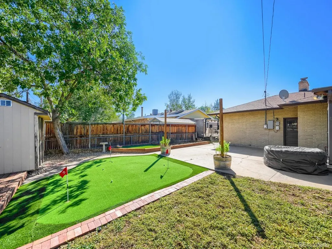
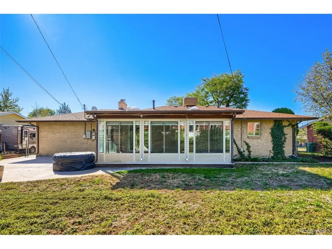
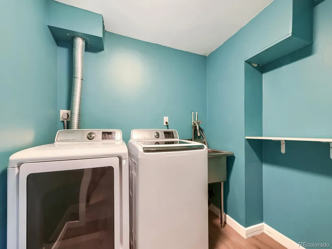
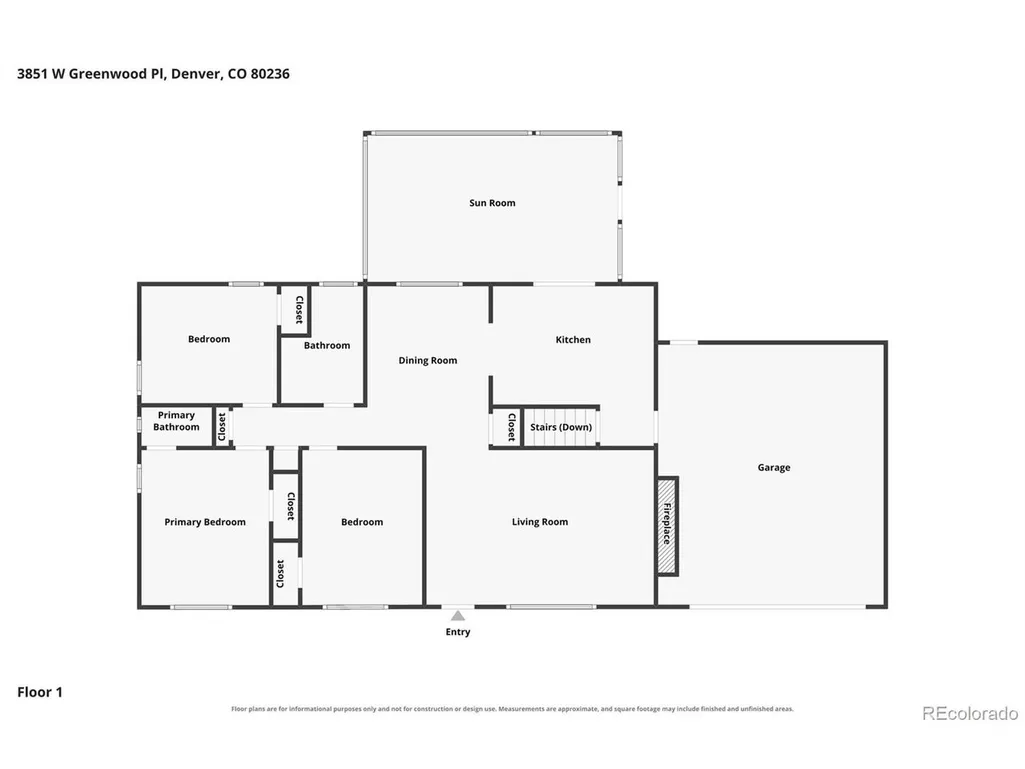
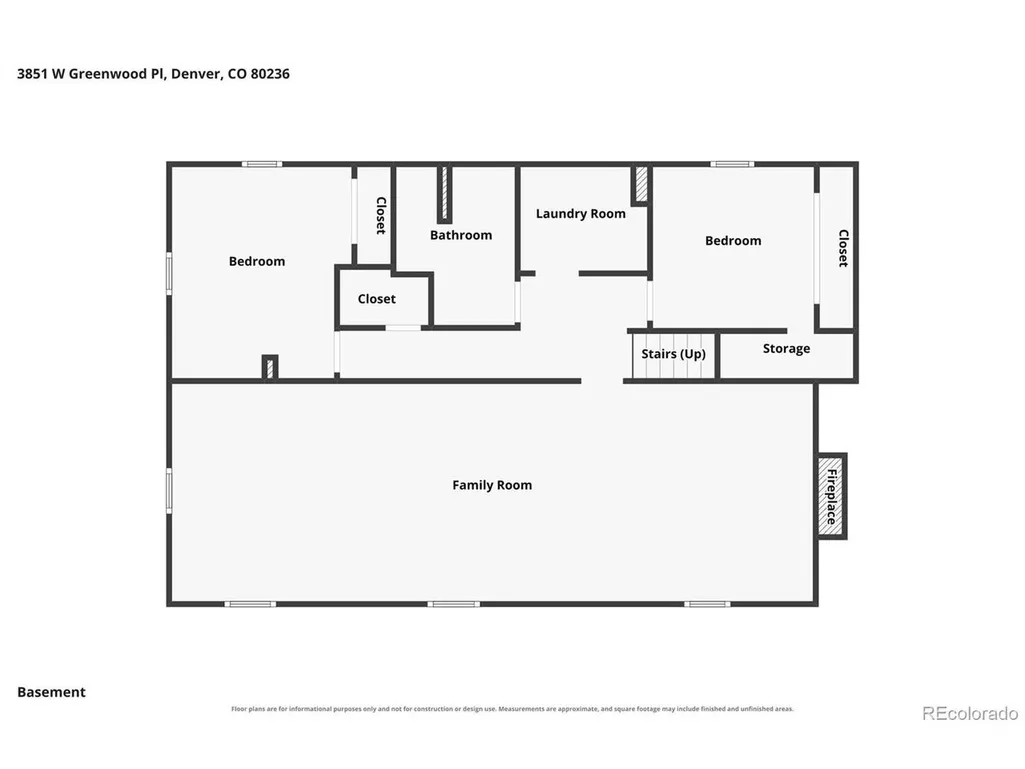
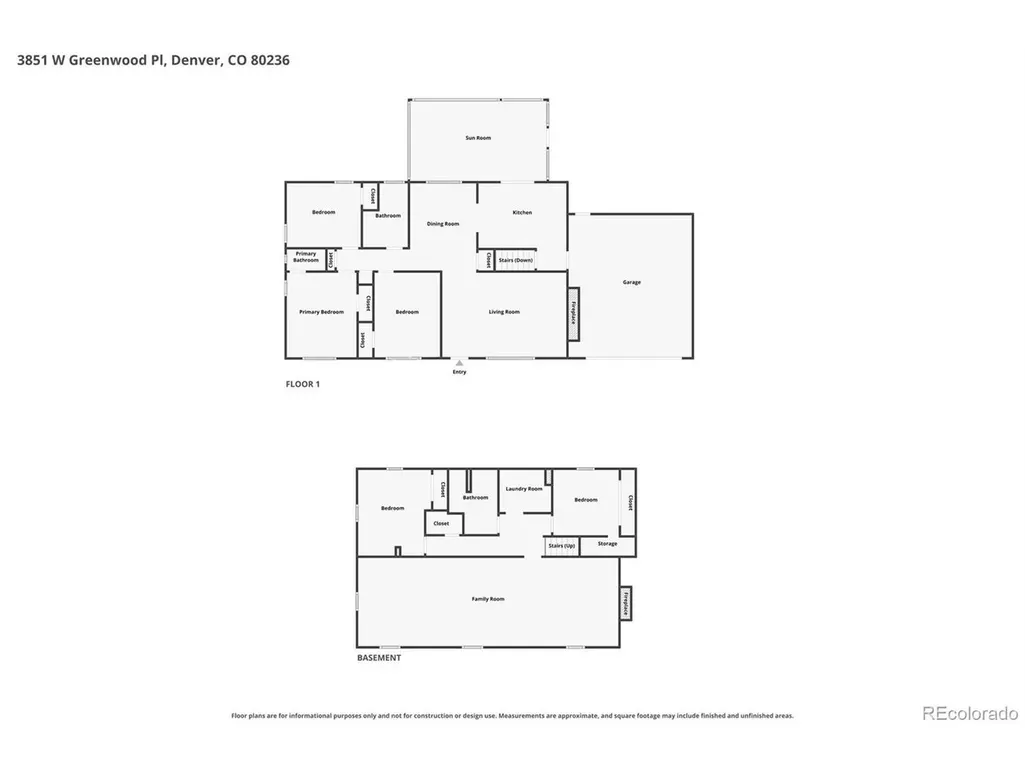
Mountain views, a three seasons sunroom that doubles as the main living space most of the year, and a long list of thoughtful updates set this Harvey Park home apart on a quiet residential street. The kitchen was fully gutted and rebuilt with new cabinets, countertops, backsplash, and appliances, while a widened doorway opens the space to the rest of the main floor. Just beyond, the enclosed sunroom adds another 200 sq ft of living space, featuring its own wall heaters and a stunning mountain view-the exact reason the current owners spend nine months of the year in it. Upstairs, the bathroom has been completely refreshed with new tile, a new tub, and a modern vanity. The basement was reworked from the framing up. New walls, updated electrical, and an added egress window create a fourth conforming bedroom, and the bathroom was expanded to include a large shower. A wood-burning fireplace anchors the rec room, where a bar unit can stay or go. A flex room and reconfigured laundry complete the lower level, bringing the home to 4 bedrooms plus flex, 3 baths, and approximately 2,700 square feet. The big-ticket items are already handled: breaker panel and water heater in 2021, furnace in 2024, new storm doors front and back, blackout shades in every bedroom, and fiber internet already run. Out back, a floating deck sits behind a privacy fence with a small putting green and garden bed, all on full irrigation front and back. The front patio was built from the home's original brick. The two-car garage is set up as two bay plus a workshop with a built-in bench, heater, and fan, and labeled spare paint, tile, and hardware are left for the next owner. No HOA. Right off 285, you're 15 minutes from Red Rocks, 20 from downtown Denver and Golden, and about five from Costco and Target, with neighborhood parks and the new Harvey Park farmers market close to home.
| Elementary School | Middle School | High School |
|---|---|---|
| Gust Elementary School | DSST: College View Middle School | John F. Kennedy High School |
| Price History | |
|---|---|
| 9/28/2026 | Listed $635,000 |
General Features
| Living Area | 2522 |
|---|---|
| Sewer | Public Sewer |
| Heating | Forced Air |
| Cooling | Evaporative Cooling,Ceiling Fan(s) |
| Roof | Composition |
| Appliances | Double Oven,Dishwasher,Refrigerator,Washer,Dryer,Microwave,Disposal |
| Zoning | S-SU-F |
| Garage Spaces | 2 |
| Patio/Porch Features | Patio |
| Construction Materials | Brick,Concrete |
| Exclusions | Sellers personal property |
| Year Built | 1956 |
| Levels | One |
| Property Subtype | Single Family Residence |
| Tax Year | 2025 |
| Accessibility | Level Lot |
| County | Denver |
| New Construction | No |
| Property Type | Residential |
| HOA | No |
| Subdivision Name | Harvey Park Add Filing 16 |
| Full Baths | 1 |
| Status | Coming Soon |
| High School | John F. Kennedy |
| City | Denver |
| High School District | Denver District 1 |
| MLS Area | Out of Area |
| Elementary School | Gust |
| Property Attached Y/N | No |
| Tax Annual Amount | 3022 |
| Middle/Junior High School | DSST: College View |
| Virtual Tour | https://www.zillow.com/view-imx/426ee55d-276e-4aef-a38b-1499ce511a72?setAttribution=mls&wl=true&initialViewType=pano |
| Standard Status | Coming Soon |
| Expected Active Date | 2026-09-30 |
| AttributionContact | Torrey@TorreyDrake.com,720-783-3472 |
Interior Features
| Basement | Full,Partially Finished |
|---|---|
| Fireplace Features | Two or More,Living Room,Basement |
| Above Grade Finished Area | 1261 |
| Half Baths | 1 |
| 3/4 Baths | 1 |
| Total Bedrooms | 5 |
| LivingAreaSource | Assessor |
| Total Baths | 3 |
Exterior Features
| Exterior Amenities | Sprinkler System |
|---|---|
| Fencing | Fenced |
| Parking Features | Attached |
| Lot Features | Level,Outbuildings,Paved |
| Water Source | Public |
| Lot Size Area | 8712 |
| Lot Size Acres | 0.2 |
| Waterfront Y/N | No |
Amenities
- Foreclosure
- Views
- Short Sale
- New Construction
- Adult 55+
- Lease To Own
- No HOA Fees
- Furnished
- Primary On Main
- Air Conditioning
- Seller Finance
- Green
- Fixer Upper
- Horse
- Golf
- Fireplace
- Deck
- Garage
- Basement
- Pool
Property vs Single Family Average in 80236
Price
Taxes
Year Built
 Information deemed reliable but not guaranteed by the MLS. © 2026 Information and Real Estate Services, LLC.
Information source: Information and Real Estate Services, LLC. Provided for limited non-commercial use only under IRES Rules. © Copyright IRES.
The information being provided is for the consumers personal, non-commercial use and may not be used for any purpose other than to identify prospective properties consumer may be interested in purchasing.
The IRES, LLC Data on this
Information deemed reliable but not guaranteed by the MLS. © 2026 Information and Real Estate Services, LLC.
Information source: Information and Real Estate Services, LLC. Provided for limited non-commercial use only under IRES Rules. © Copyright IRES.
The information being provided is for the consumers personal, non-commercial use and may not be used for any purpose other than to identify prospective properties consumer may be interested in purchasing.
The IRES, LLC Data on this
 The real estate listing information and related content displayed on this site is provided exclusively for consumers’ personal, non-commercial use and may not be used for any purpose other than to identify prospective properties consumers may be interested in purchasing. This information and related content is deemed reliable but is not guaranteed accurate by elevateMLS.
