
Open House Sat, Oct 3rd 12:00 PM - 02:00 PM
Address
3316 Ames St, Denver, CO
Price
$ 990,000
Property Attributes
- MLS#7938551
- TypeSingle Family
- Listing Status Coming Soon
- CountyJEFFERSON
- CityDenver
- AreaMetro Denver
- Neighborhood3300 Ames Duplexes Condo
- Zip80212
- StyleContemporary
- Year Built2021
- Taxes$ 5060
- Price$ 990,000
- Bedrooms4
- Full Bathrooms3
- Half Bathrooms1
- Sqr Footage2892
- Lot Size0.1 Acres
Data Source:
Information and Real Estate Services (IRES)
Property Description
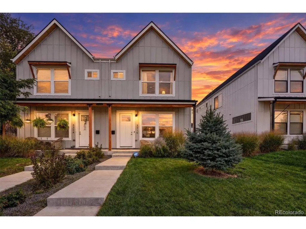
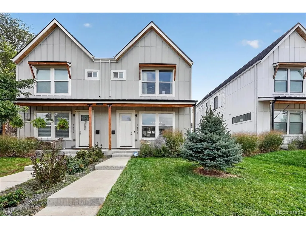
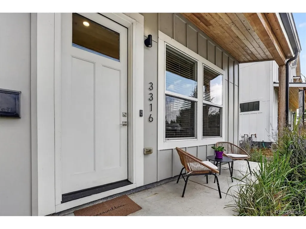
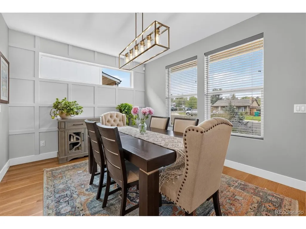
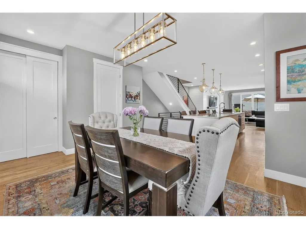
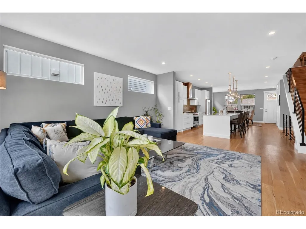
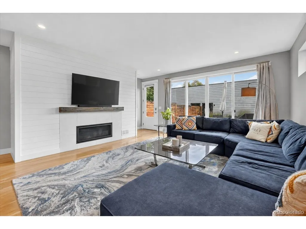
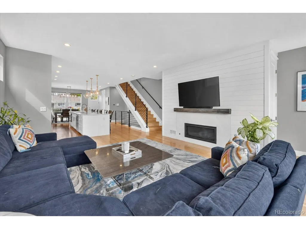
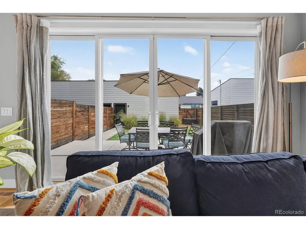
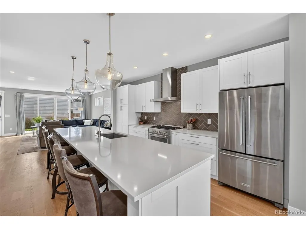
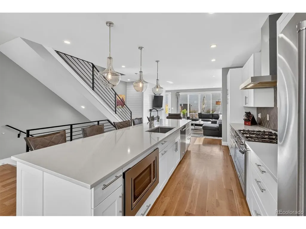
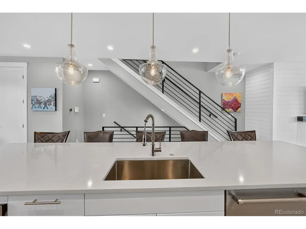
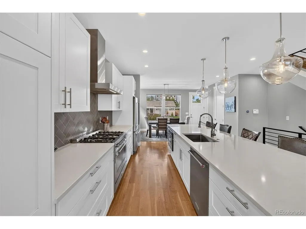
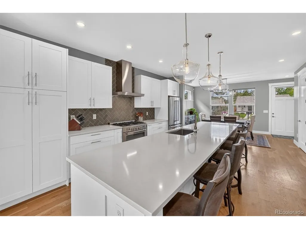
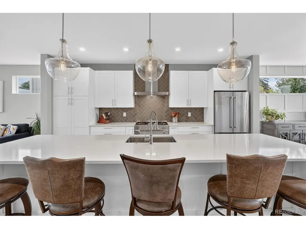
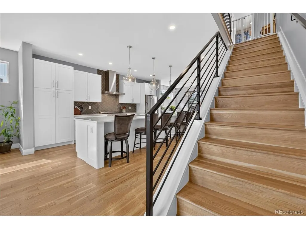
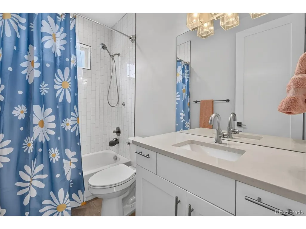
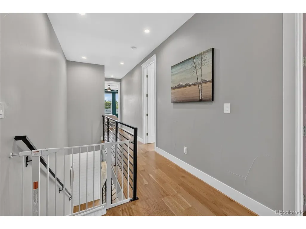
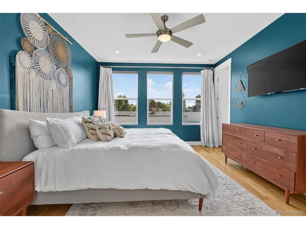
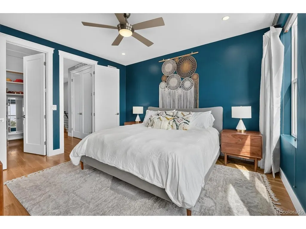
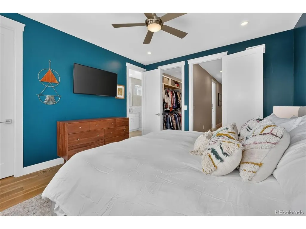
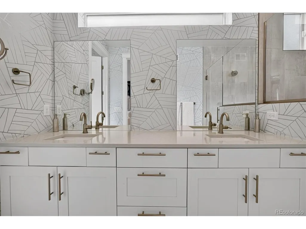
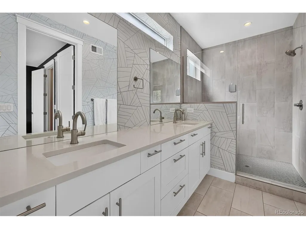
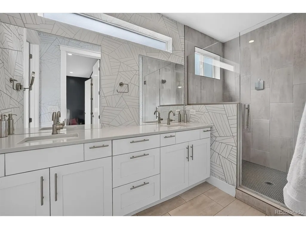
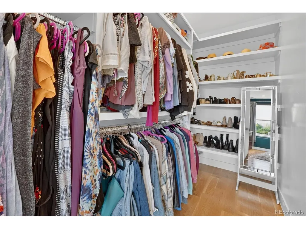
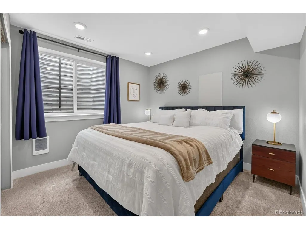
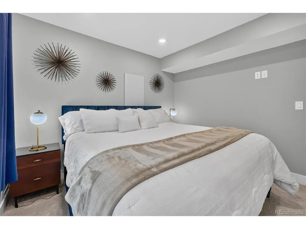
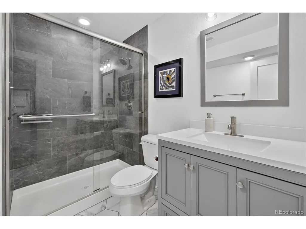
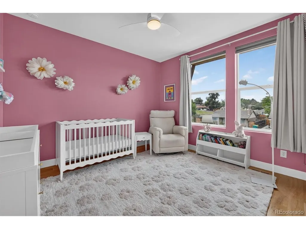
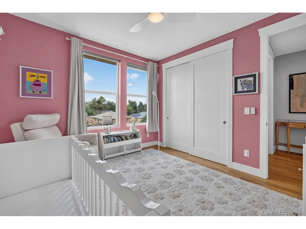
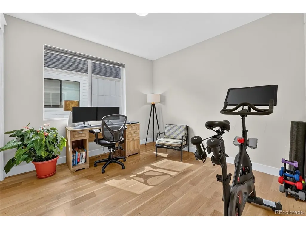
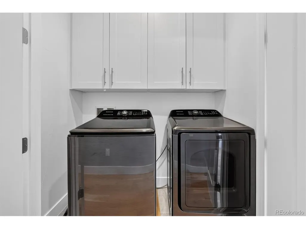
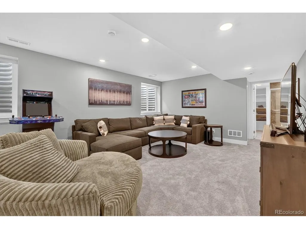
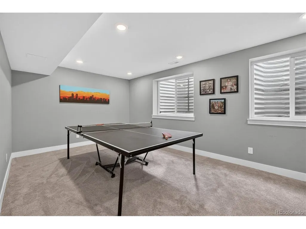
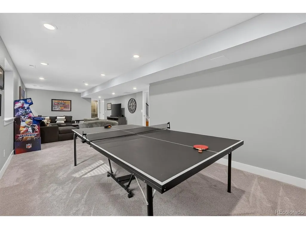
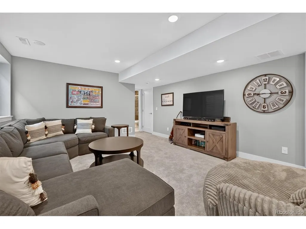
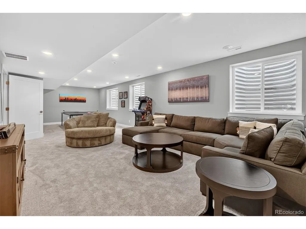
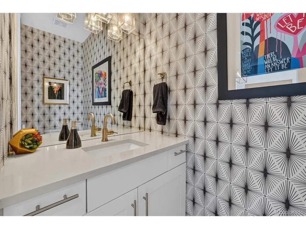
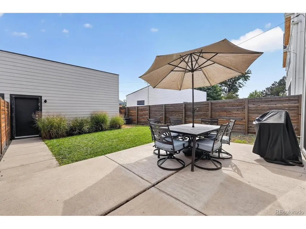
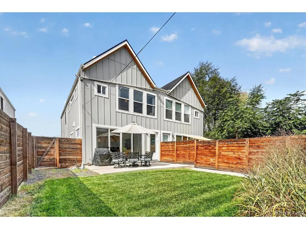
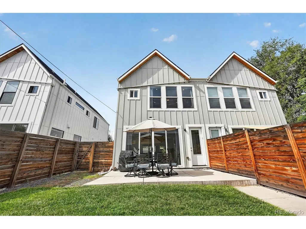
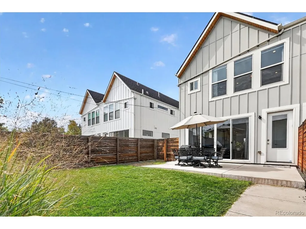
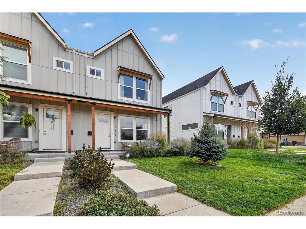
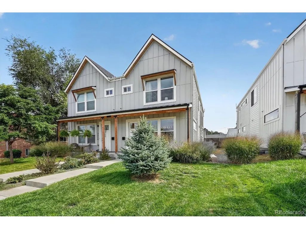
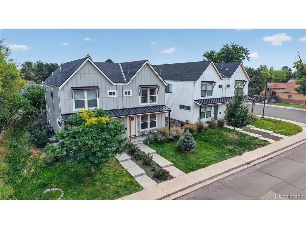
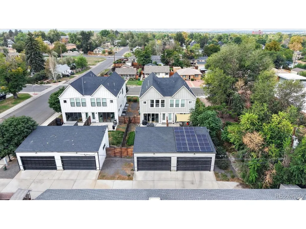
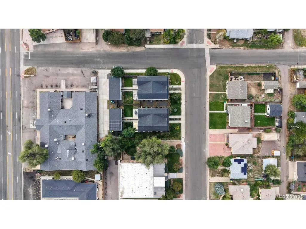
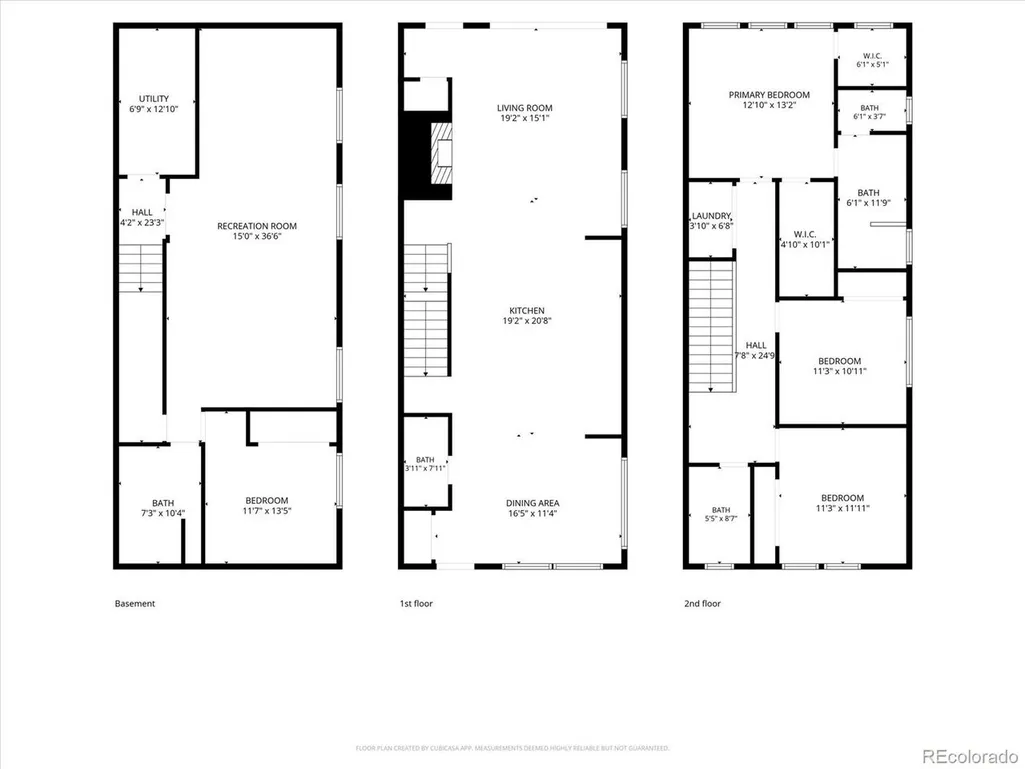
Welcome to 3316 Ames St, a beautifully designed modern farmhouse-style home offering the perfect blend of style, functionality, and location. This thoughtfully designed two-story home features an inviting open-concept layout with hardwood floors, abundant natural light, and high-end finishes throughout. The gourmet kitchen is the heart of the home, featuring quartz countertops, stainless steel appliances, designer lighting, and an impressive 13-foot island with plenty of room for gathering and entertaining. The spacious family room showcases a gas fireplace and nearly wall-to-wall sliding glass doors that open to the private patio and fenced yard, creating an effortless indoor-outdoor living experience. Upstairs, the serene primary suite offers two generous walk-in closets, a dual vanity, and an oversized shower, while two additional bedrooms, a full guest bath, and convenient laundry provide excellent functionality. The fully finished lower level adds fantastic additional living space, featuring a large recreation room, bathroom, and spacious bedroom that easily accommodates a king-size bed. It's the perfect setup for visiting friends or family, offering guests their own comfortable and private space while still feeling connected to the rest of the home. A detached two-car garage with a storage loft adds valuable convenience and additional storage. Located just 5 minutes from Highlands, Sloan Lake, and Tennyson, this home offers easy access to some of Denver's best restaurants, shops, trails, and outdoor recreation. With a covered front porch, private backyard, mountain views, and a fantastic West Denver location, this is a home that truly delivers on modern living and lifestyle.
| Elementary School | Middle School | High School |
|---|---|---|
| Stevens Elementary School | Everitt Middle School | Wheat Ridge High School |
| Price History | |
|---|---|
| 9/27/2026 | Listed $990,000 |
General Features
| Living Area | 2742 |
|---|---|
| Sewer | Public Sewer |
| Heating | Forced Air |
| Cooling | Central Air,Ceiling Fan(s) |
| Utilities | Natural Gas Available,Electricity Available |
| Roof | Composition |
| Appliances | Dishwasher,Refrigerator,Microwave,Disposal,Fire Alarm |
| Garage Spaces | 2 |
| Patio/Porch Features | Patio |
| Architectural Style | Contemporary |
| Construction Materials | Frame,Composition |
| Exclusions | Sellers personal property and any items not expressly outlined in the inclusions. |
| Pets Allowed | Dogs OK,Cats OK,Private Yard |
| Year Built | 2021 |
| View | Mountain(s) |
| Levels | Two |
| Property Subtype | Duplex |
| Tax Year | 2025 |
| Assoc Fee Paid Per | Annually |
| County | Jefferson |
| New Construction | No |
| Property Type | Residential |
| HOA | Yes |
| Energy Efficient | Windows,Thermostat |
| Subdivision Name | 3300 Ames Duplexes Condo |
| Full Baths | 1 |
| Status | Coming Soon |
| Directions | Use GPS |
| High School | Wheat Ridge |
| City | Denver |
| Association Name | 3300 Ames Homeowners Association,Inc. |
| High School District | Jefferson Dist R-1 |
| MLS Area | Metro Denver |
| Elementary School | Stevens |
| Property Attached Y/N | Yes |
| Tax Annual Amount | 5060 |
| Middle/Junior High School | Everitt |
| MLS Area Minor | Metro11/JFC |
| Virtual Tour | https://www.zillow.com/view-imx/6a9e8460-1706-4279-af03-adf67fe689d2?setAttribution=mls&wl=true&initialViewType=pano |
| Structure Type | 1/2 Duplex |
| Standard Status | Coming Soon |
| Expected Active Date | 2026-10-01 |
| AttributionContact | Heather@hkrealestateteam.com,303-667-3652 |
Interior Features
| Interior Amenities | Eat-in Kitchen,Open Floorplan,Walk-In Closet(s),Kitchen Island |
|---|---|
| Basement | Full,Partially Finished,Sump Pump |
| Fireplace Features | Family Room,One |
| Window Features | Window Coverings |
| Above Grade Finished Area | 1958 |
| Half Baths | 1 |
| 3/4 Baths | 2 |
| Total Bedrooms | 4 |
| LivingAreaSource | Appraiser |
| Total Baths | 4 |
Exterior Features
| Fencing | Fenced |
|---|---|
| Parking Features | Attached |
| Lot Features | House Faces West,Paved,Gutters |
| Water Source | Public |
| Lot Size Area | 4356 |
| Lot Size Acres | 0.1 |
| Waterfront Y/N | No |
| Builder Model | Modern Farmhouse |
Amenities
- Foreclosure
- Views
- Short Sale
- New Construction
- Adult 55+
- Lease To Own
- No HOA Fees
- Furnished
- Primary On Main
- Air Conditioning
- Seller Finance
- Green
- Fixer Upper
- Horse
- Golf
- Fireplace
- Deck
- Garage
- Basement
- Pool
Property vs Single Family Average in 80212
Price
Taxes
Year Built
 Information deemed reliable but not guaranteed by the MLS. © 2026 Information and Real Estate Services, LLC.
Information source: Information and Real Estate Services, LLC. Provided for limited non-commercial use only under IRES Rules. © Copyright IRES.
The information being provided is for the consumers personal, non-commercial use and may not be used for any purpose other than to identify prospective properties consumer may be interested in purchasing.
The IRES, LLC Data on this
Information deemed reliable but not guaranteed by the MLS. © 2026 Information and Real Estate Services, LLC.
Information source: Information and Real Estate Services, LLC. Provided for limited non-commercial use only under IRES Rules. © Copyright IRES.
The information being provided is for the consumers personal, non-commercial use and may not be used for any purpose other than to identify prospective properties consumer may be interested in purchasing.
The IRES, LLC Data on this
 The real estate listing information and related content displayed on this site is provided exclusively for consumers’ personal, non-commercial use and may not be used for any purpose other than to identify prospective properties consumers may be interested in purchasing. This information and related content is deemed reliable but is not guaranteed accurate by elevateMLS.
