
Just Listed
Address
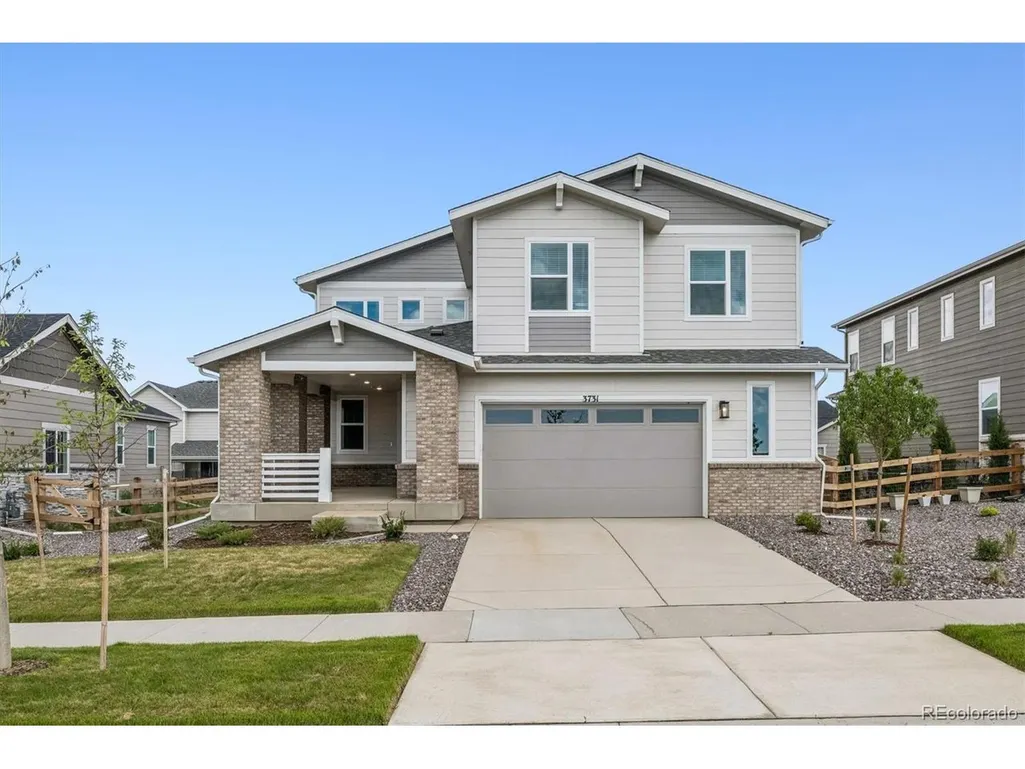
3731 N Hayleyville St, Aurora, CO
Price
$ 839,950
Property Attributes
- MLS#9816005
- TypeSingle Family
- Listing Status Active
- CountyADAMS
- CityAurora
- AreaMetro Denver
- NeighborhoodThe Aurora Highlands
- Zip80019
- StyleSingle Family Residence
- Year Built2025
- Price$ 839,950
- Bedrooms5
- Full Bathrooms3
- Half Bathrooms1
- Sqr Footage4937
- Lot Size0.17 Acres
Data Source:
Information and Real Estate Services (IRES)
Property Description
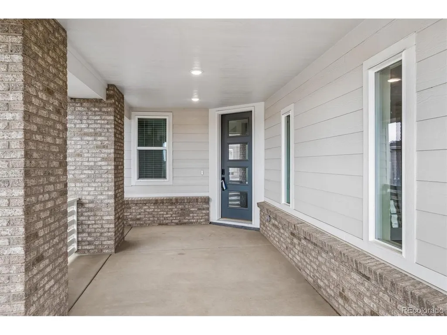
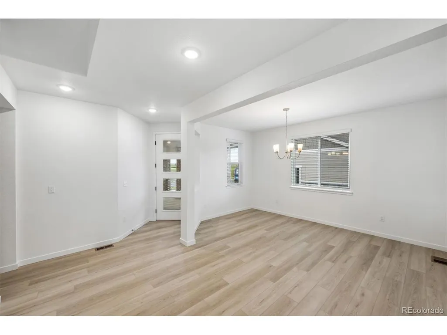
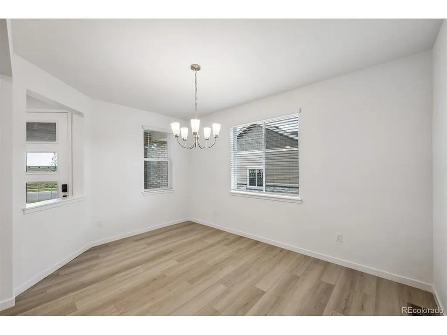
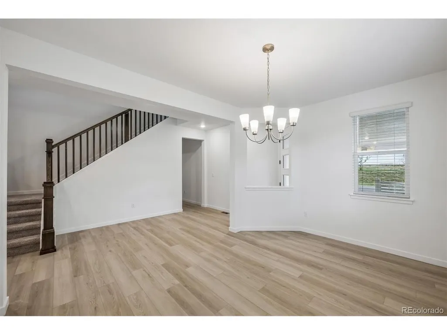
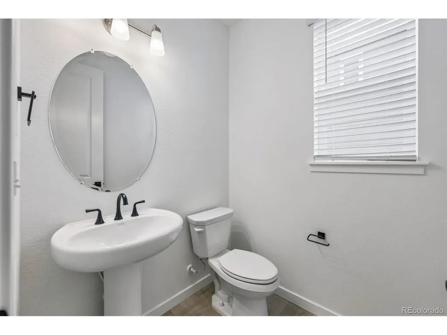
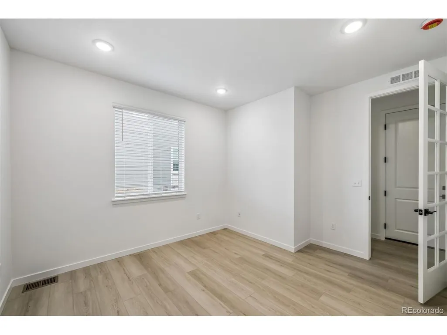
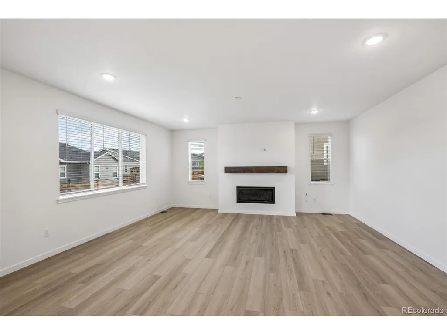
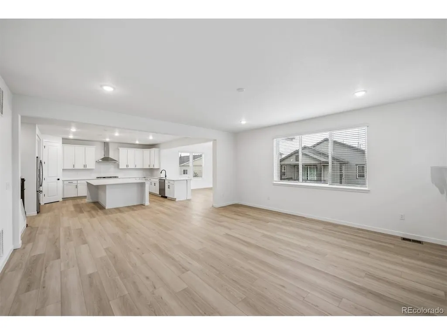
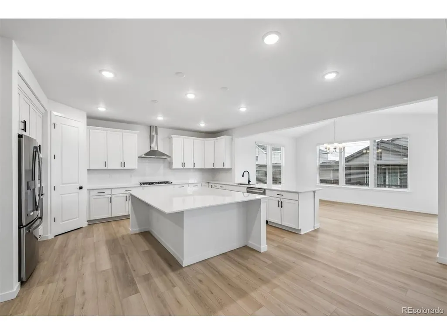
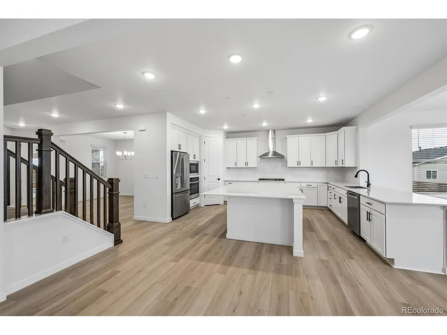
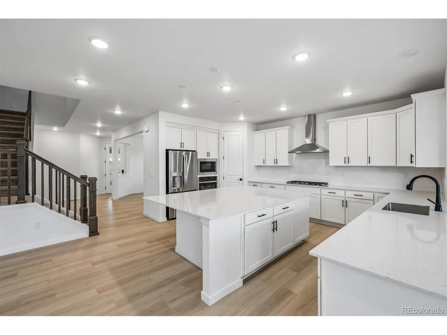
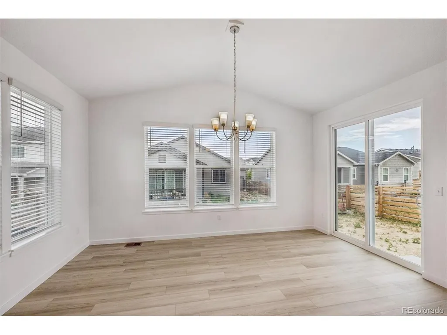
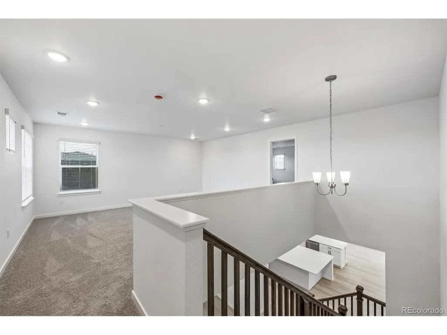
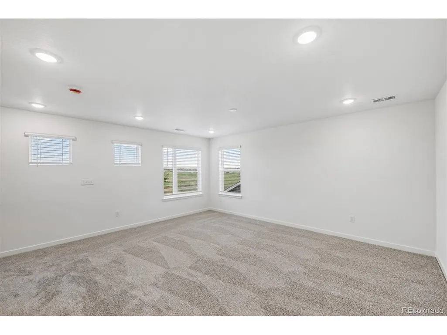
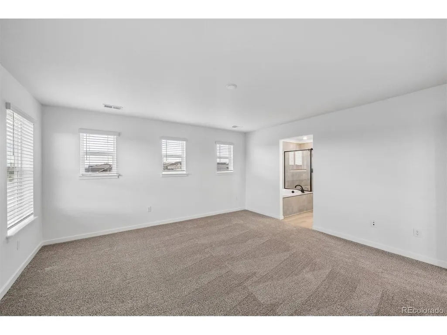
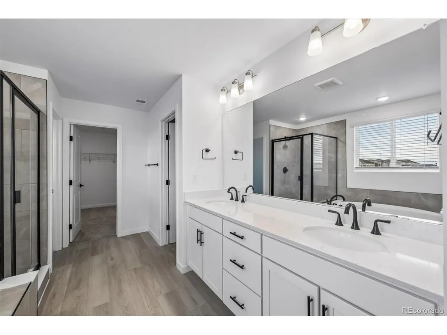
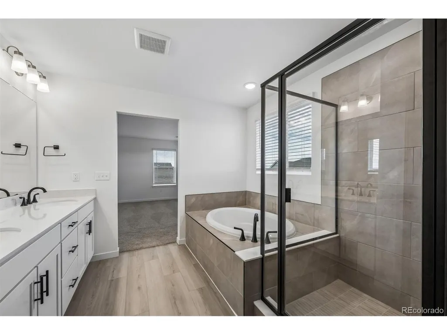
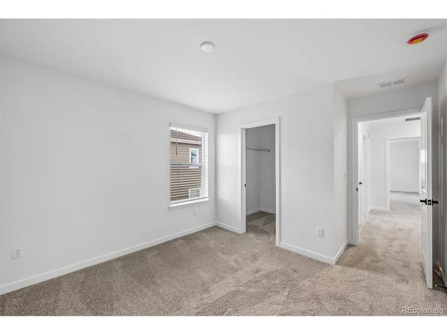
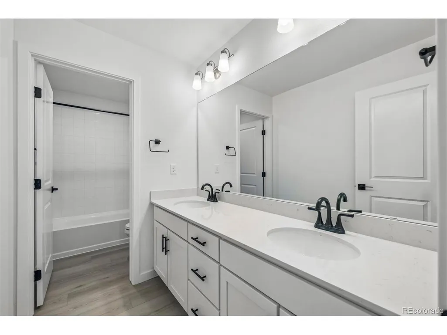
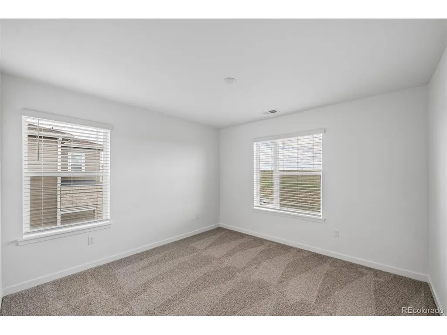
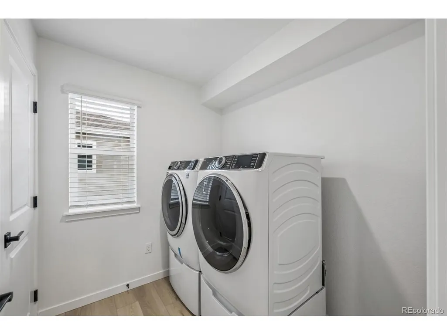
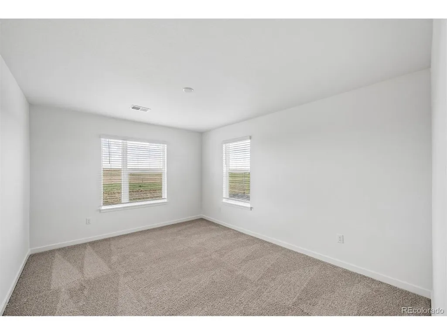
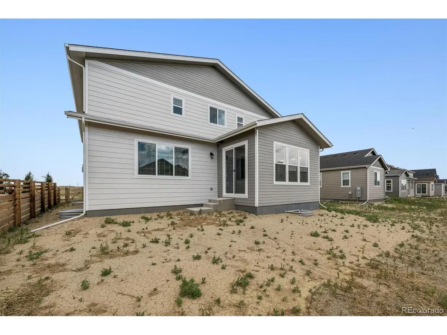
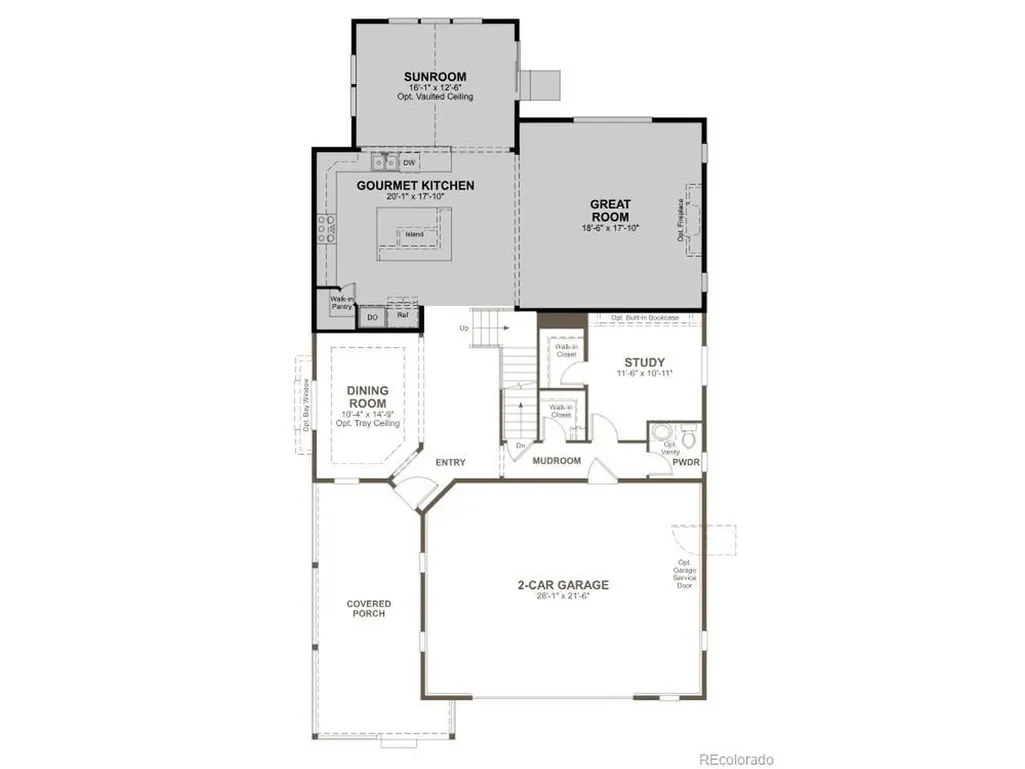
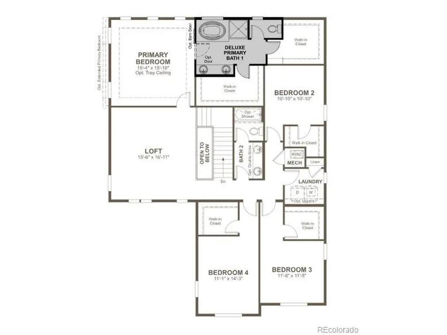
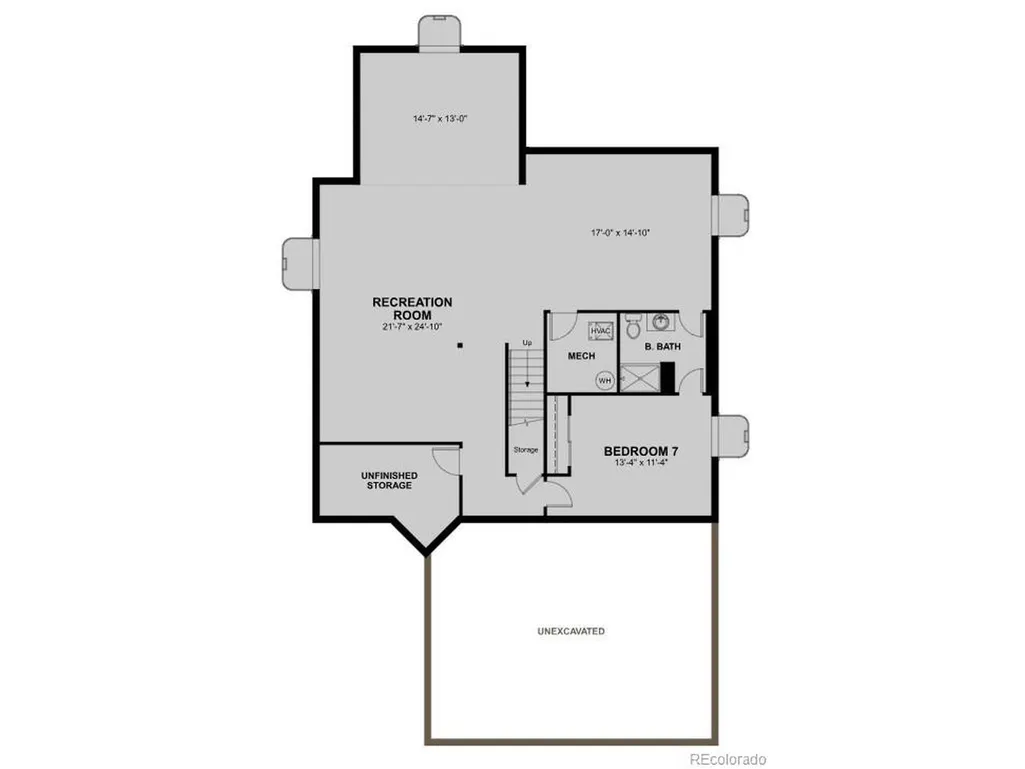
**!!AVAILABLE NOW/MOVE IN READY!!**SPECIAL FINANCING AVAILABLE**This expansive Seth is designed to impress, offering two stories of beautifully appointed living spaces that blend style, comfort, and versatility. The main level is ideal for entertaining, featuring a spacious great room anchored by a cozy fireplace and an exceptional gourmet kitchen complete with a quartz center island, walk-in pantry, and stainless-steel appliances. Just beyond, the inviting sunroom provides the perfect place to unwind and enjoy abundant natural light. A formal dining room adds elegance to memorable gatherings, while a private study offers a quiet retreat for working from home, reading, or pursuing hobbies. Upstairs, you'll find three generously sized secondary bedrooms and a thoughtfully designed layout with a shared bath. A versatile loft provides additional space for a media room, play area, or lounge. The luxurious primary suite serves as a relaxing sanctuary, showcasing dual walk-in closets and a private deluxe bath designed for everyday indulgence. The finished basement expands the home's living potential even further, featuring a spacious recreation room that's perfect for movie nights, game days, or entertaining guests. An additional bedroom and full bath create a comfortable retreat for overnight visitors, extended family, or multigenerational living.
| Elementary School | Middle School | High School |
|---|---|---|
| Aurora Highlands | Aurora Highlands | Vista Peak High School |
| Price History | |
|---|---|
| 9/28/2026 | Listed $839,950 |
General Features
| Living Area | 4717 |
|---|---|
| Sewer | Public Sewer |
| Heating | Forced Air |
| Cooling | Central Air |
| Roof | Composition,Fiberglass |
| Appliances | Dishwasher,Microwave,Disposal |
| Zoning | Residential |
| HOA Fee | 100 |
| Garage Spaces | 2 |
| Association Fee Includes | Trash |
| Patio/Porch Features | Patio |
| Construction Materials | Frame |
| Exclusions | None |
| Year Built | 2025 |
| Levels | Two |
| Property Subtype | Single Family Residence |
| Tax Year | 2026 |
| Assoc Fee Paid Per | Monthly |
| County | Adams |
| New Construction | Yes |
| Property Type | Residential |
| HOA | Yes |
| Energy Efficient | Windows |
| Subdivision Name | The Aurora Highlands |
| Full Baths | 1 |
| Status | Active |
| Directions | Take I-225 North to I-70 East,then take Exit 289. Turn left at the light to head north on E-470. Take Exit 22 for The Aurora Highlands Parkway. Follow The Aurora Highlands Parkway and take the second |
| High School | Vista Peak |
| City | Aurora |
| Association Name | Timberline District Consulting |
| High School District | Adams-Arapahoe 28J |
| MLS Area | Metro Denver |
| Elementary School | Aurora Highlands |
| Property Attached Y/N | No |
| Middle/Junior High School | Aurora Highlands |
| MLS Area Minor | Metro26/ESS |
| Builder Name | Richmond American Homes |
| Standard Status | Active |
| Expected Active Date | 2026-09-28 |
| AttributionContact | 303-850-5757 |
Interior Features
| Interior Amenities | Eat-in Kitchen,Open Floorplan,Pantry,Walk-In Closet(s),Kitchen Island |
|---|---|
| Basement | Partially Finished,Slab,Built-In Radon,Sump Pump |
| Fireplace Features | Gas,Great Room,One |
| Above Grade Finished Area | 3405 |
| Half Baths | 1 |
| 3/4 Baths | 2 |
| Total Bedrooms | 5 |
| Room Type | Loft |
| LivingAreaSource | Plans |
| Total Baths | 4 |
Exterior Features
| Exterior Amenities | Sprinkler System,Oversized Garage |
|---|---|
| Parking Features | Attached |
| Lot Features | House Faces East |
| Lot Size Area | 7405 |
| Lot Size Acres | 0.17 |
| Waterfront Y/N | No |
| Builder Model | Seth / D |
Amenities
- Foreclosure
- Views
- Short Sale
- New Construction
- Adult 55+
- Lease To Own
- No HOA Fees
- Furnished
- Primary On Main
- Air Conditioning
- Seller Finance
- Green
- Fixer Upper
- Horse
- Golf
- Fireplace
- Deck
- Garage
- Basement
- Pool
Property vs Single Family Average in 80019
Price
Year Built
In The Neighborhood
Aurora
$ 799,928
24663 E 36th Ave
Aurora, CO 80019
- Type
- Single Family
- Size
- 4,893 SqFt
- Rooms
- 4 Beds + 3.5 Baths
Aurora
$ 599,950
2973 N Eaton Park St
Aurora, CO 80019
- Type
- Single Family
- Size
- 2,248 SqFt
- Rooms
- 3 Beds + 2.5 Baths
Aurora
$ 875,000
3433 N Gold Bug Ct
Aurora, CO 80019
- Type
- Single Family
- Size
- 4,228 SqFt
- Rooms
- 5 Beds + 5 Baths
Aurora
$ 649,990
3273 N Irvington St
Aurora, CO 80019
- Type
- Single Family
- Size
- 3,535 SqFt
- Rooms
- 4 Beds + 3 Baths
Aurora
$ 549,990
3375 N Ider St
Aurora, CO 80019
- Type
- Single Family
- Size
- 1,994 SqFt
- Rooms
- 3 Beds + 2.5 Baths
Aurora
$ 594,990
3263 N Irvington St
Aurora, CO 80019
- Type
- Single Family
- Size
- 3,199 SqFt
- Rooms
- 3 Beds + 2 Baths
Aurora
$ 549,990
3355 N Ider St
Aurora, CO 80019
- Type
- Single Family
- Size
- 1,661 SqFt
- Rooms
- 3 Beds + 2 Baths
Aurora
$ 699,950
24622 E 46th Ave
Aurora, CO 80019
- Type
- Single Family
- Size
- 2,831 SqFt
- Rooms
- 4 Beds + 3.5 Baths
Aurora
$ 734,950
24652 E 46th Ave
Aurora, CO 80019
- Type
- Single Family
- Size
- 3,595 SqFt
- Rooms
- 5 Beds + 4 Baths
Aurora
$ 719,950
24662 E 46th Ave
Aurora, CO 80019
- Type
- Single Family
- Size
- 3,158 SqFt
- Rooms
- 5 Beds + 3.5 Baths
Aurora
$ 719,950
24682 E 46th Ave
Aurora, CO 80019
- Type
- Single Family
- Size
- 2,831 SqFt
- Rooms
- 5 Beds + 3.5 Baths
Aurora
$ 739,950
24642 E 46th Ave
Aurora, CO 80019
- Type
- Single Family
- Size
- 3,158 SqFt
- Rooms
- 5 Beds + 4 Baths
 Information deemed reliable but not guaranteed by the MLS. © 2026 Information and Real Estate Services, LLC.
Information source: Information and Real Estate Services, LLC. Provided for limited non-commercial use only under IRES Rules. © Copyright IRES.
The information being provided is for the consumers personal, non-commercial use and may not be used for any purpose other than to identify prospective properties consumer may be interested in purchasing.
The IRES, LLC Data on this
Information deemed reliable but not guaranteed by the MLS. © 2026 Information and Real Estate Services, LLC.
Information source: Information and Real Estate Services, LLC. Provided for limited non-commercial use only under IRES Rules. © Copyright IRES.
The information being provided is for the consumers personal, non-commercial use and may not be used for any purpose other than to identify prospective properties consumer may be interested in purchasing.
The IRES, LLC Data on this
 The real estate listing information and related content displayed on this site is provided exclusively for consumers’ personal, non-commercial use and may not be used for any purpose other than to identify prospective properties consumers may be interested in purchasing. This information and related content is deemed reliable but is not guaranteed accurate by elevateMLS.
